Commercial Architecture + Turnkey Delivery · Lucknow

Commercial Architecture That Sets Your Property Apart.

ADC India designs and builds flagship showrooms, offices, commercial complexes and mixed-use developments in Lucknow. We give each building a distinctive identity and a practical plan shaped around its users, bringing architecture, interiors, technical coordination and construction together so you can guide the important decisions without managing the day-to-day work.

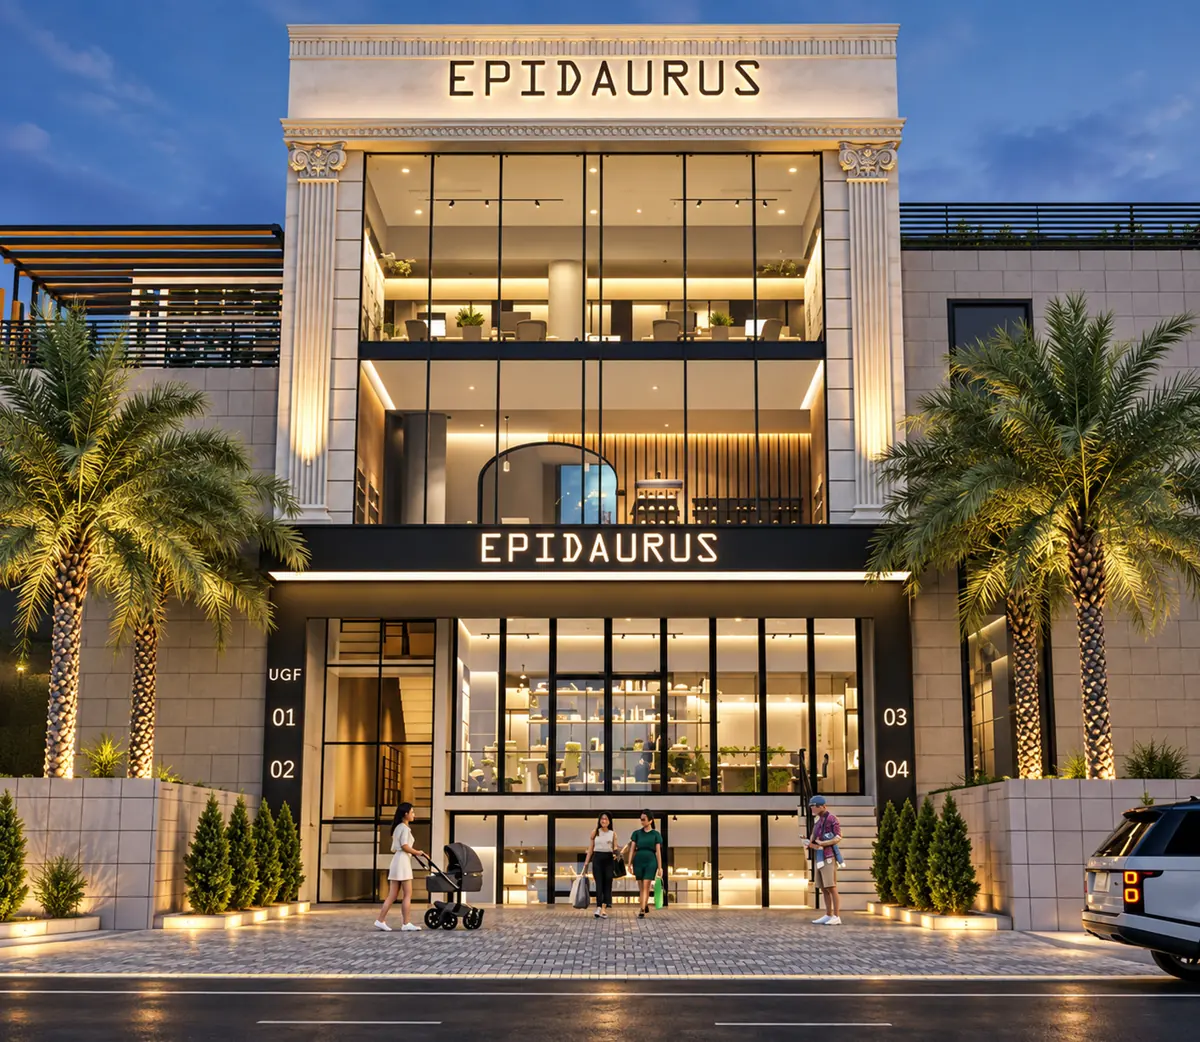
Epidaurus, a commercial building by ADC India in Vrindavan Yojana, Lucknow
C-01Commercial Building Types

Commercial Buildings We Design.

  • Shopping Malls
  • Retail Centres
  • Premium Showrooms
  • Office Buildings
  • Commercial Complexes
  • Corporate Workspaces
  • Mixed-Use Developments
C-02Commercial Architecture

Architecture That Supports the Business.

A commercial building has to work for its occupiers as well as make an impression from the street. The relationship between the frontage, floor layout and everyday operations shapes the architecture.

Planning + Movement

Pedestrian and vehicle access, parking, tenant circulation and service movement need to work together. For larger properties, the relationship between shared areas and individual commercial units becomes particularly important.

Customer Experience

In a premium showroom, display, consultation and waiting areas need different levels of openness and privacy. Their position affects how customers move through the space and how staff can serve them without disrupting that experience.

Façade + Street Presence

Proportion, glazing, depth and material detail establish a building’s identity from the street. Entrances and signage also need to be considered early, especially for branded spaces and buildings with multiple occupiers.

Interiors + Operations

Lighting, ceiling zones, back-of-house space and technical services affect everyday use. Planning these alongside the architecture helps protect usable space and supports the way the business operates.

C-03Architecture-Led Turnkey Delivery

A Better-Managed Way to Build Your Commercial Property.

Decisions about structure, lighting, services and the frontage affect one another as the design moves into construction. ADC India coordinates the specialists and site work under its turnkey model, carrying those choices through without losing sight of the architectural brief.

Structure
Column positions and spans affect usable floor areas, storefronts and interior planning.
Building Services
Mechanical and electrical routes influence ceiling space, fit-out and access for maintenance.
Interiors + Lighting
Display, task and public-area lighting work with the layout and the intended customer or workplace experience.
Frontage + Signage
Entrances, glazing and signage need to align with the façade design and its construction details.
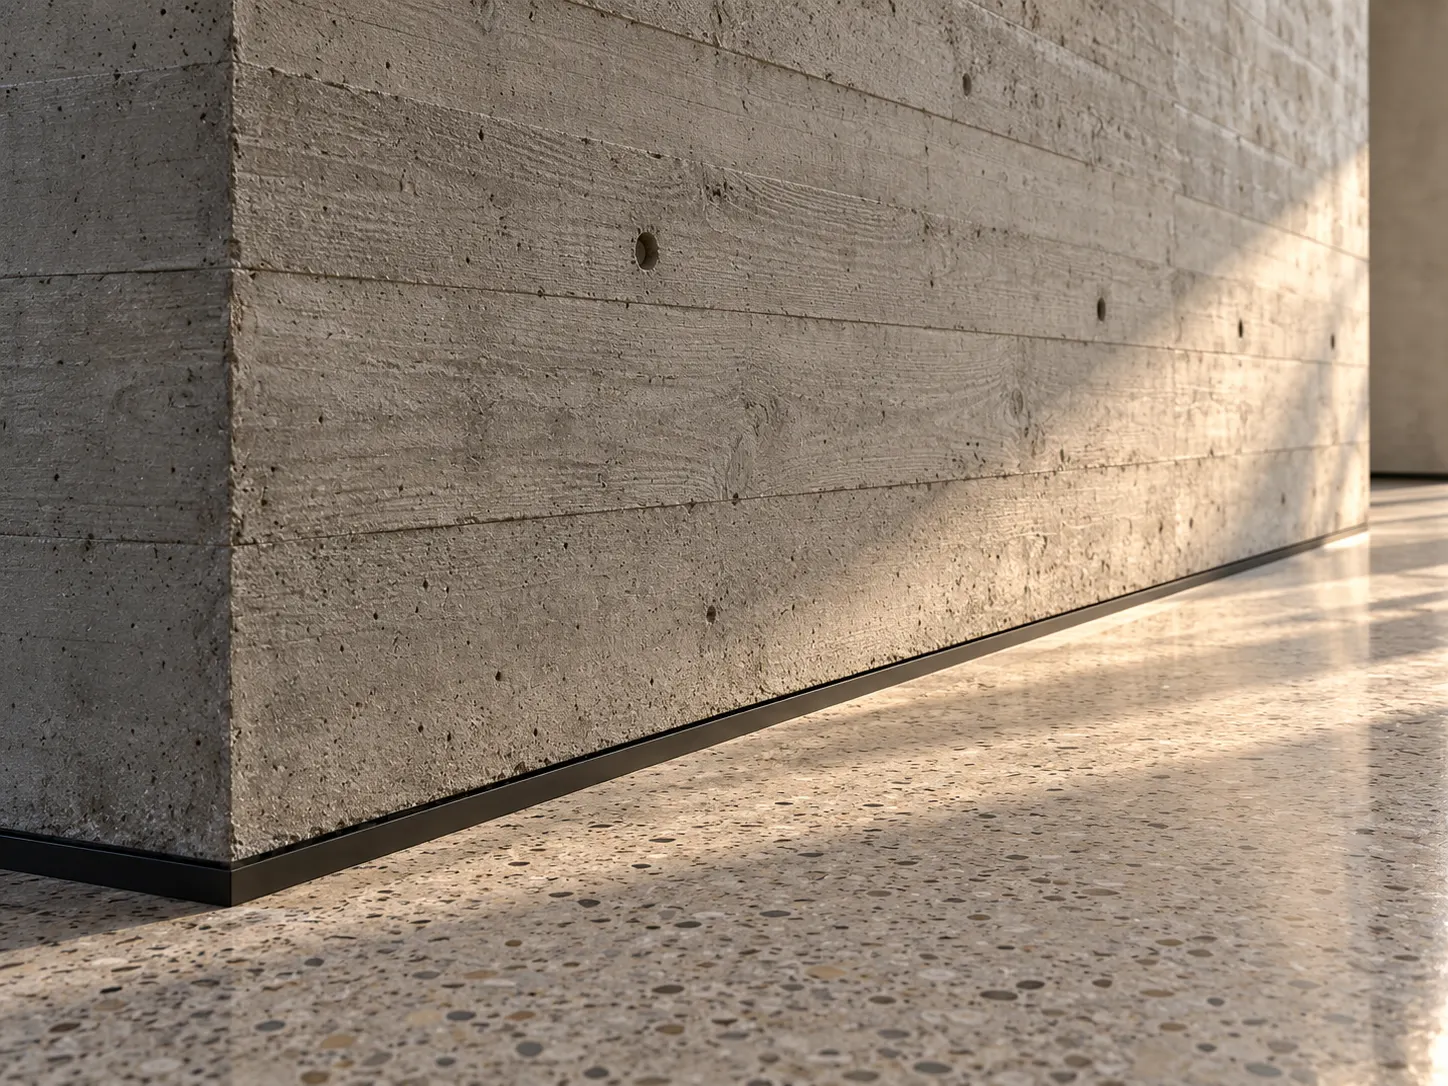
Concrete structural junction detail on an ADC India site
C-04Selected Commercial Projects

Commercial Work Shaped by the Brief.

For a wider view of ADC India’s architecture, explore our project portfolio.

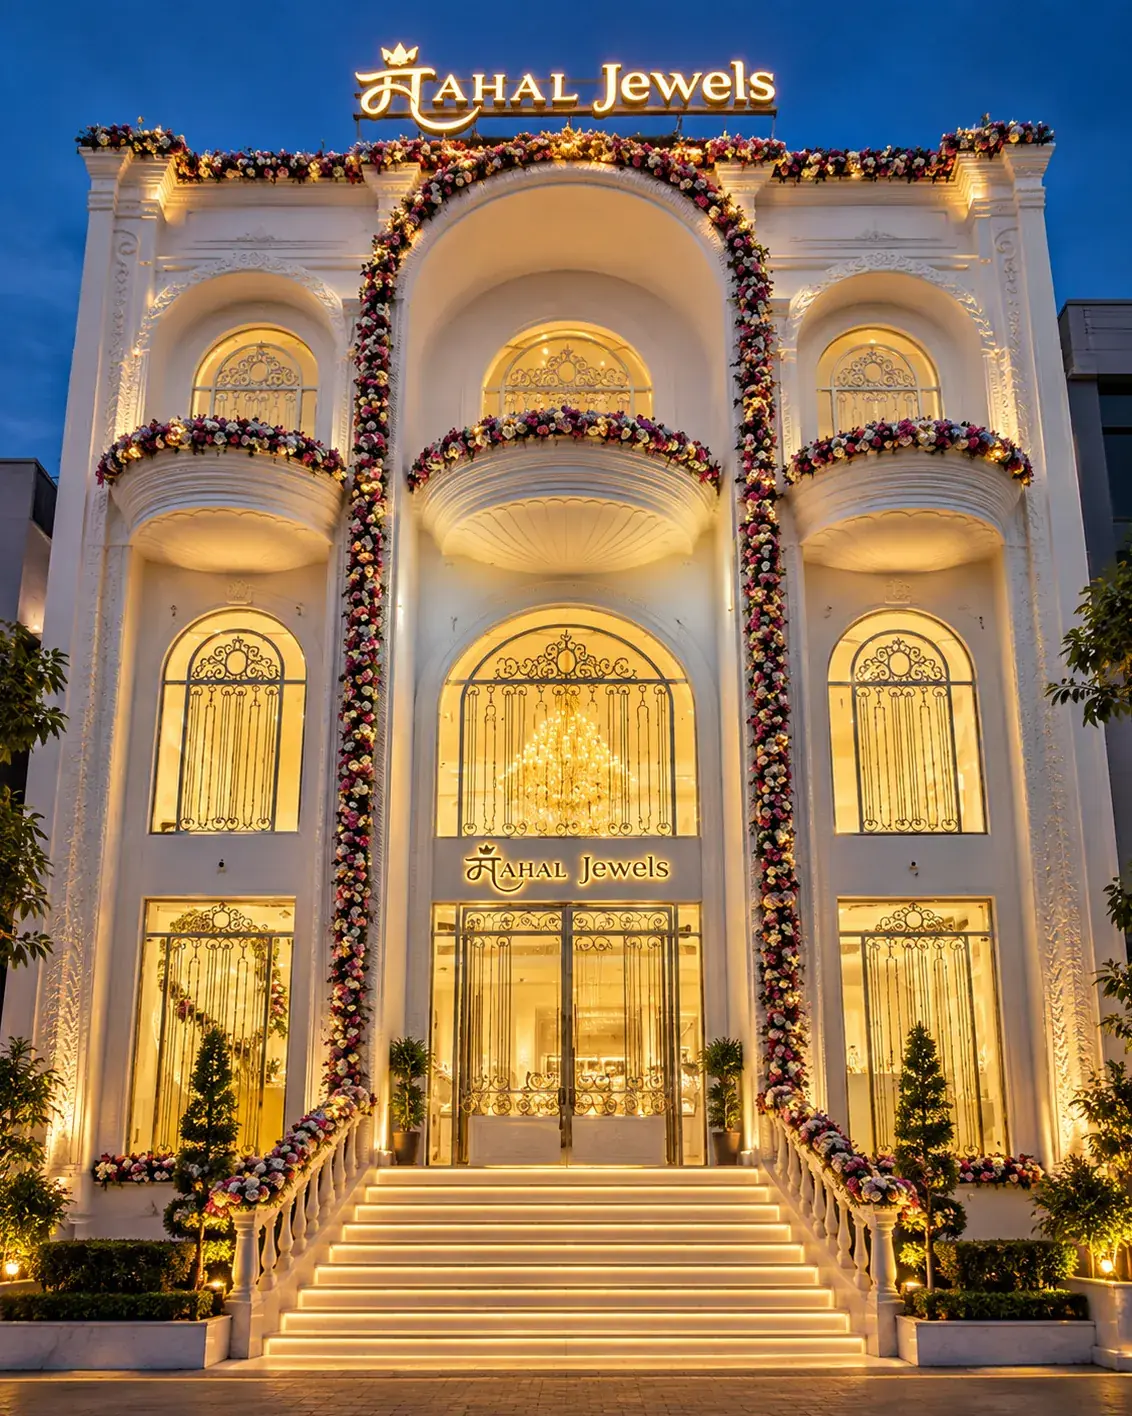
Mahal Jewels showroom in Gomti Nagar, Lucknow, with monumental arches and classical detailing lit at dusk

Luxury Retail Architecture · Interiors

Mahal Jewels, Gomti Nagar

At Mahal Jewels, the arched frontage and generous glazing give the jewellery business a formal retail identity. ADC carries that architectural character into its showroom and consultation spaces, treating the building and customer-facing interiors as one commission.

View project
Epidaurus commercial building in Vrindavan Yojana, Lucknow, with a glazed double-height frontage

Commercial + Office Architecture

Epidaurus, Vrindavan Yojana

Epidaurus brings street-level commercial units and upper floors into one architectural composition. A tall glazed bay and classically detailed columns establish a recognisable identity for the property as a whole.

View project
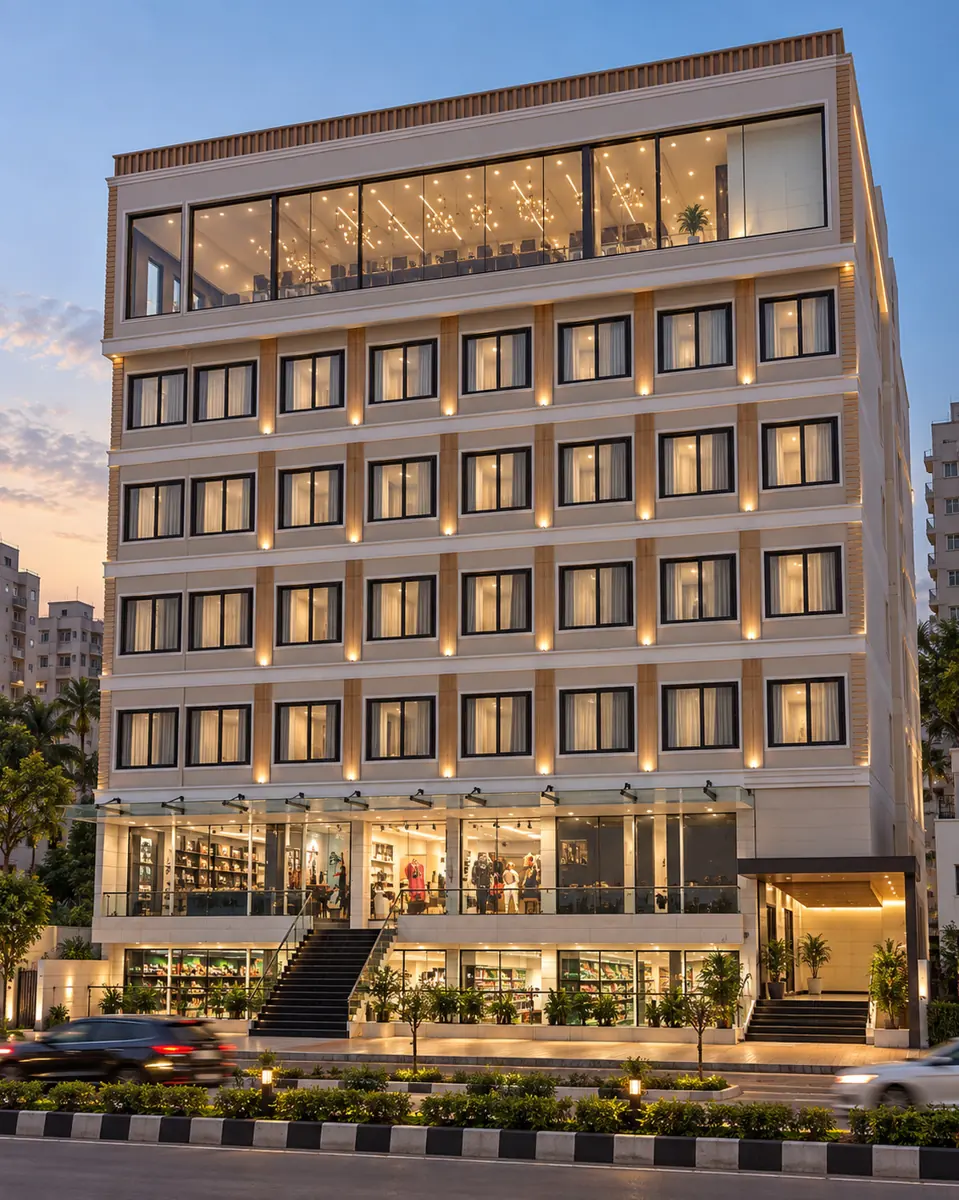
Design visualisation of the commercial-cum-residential development in Gomti Nagar ExtensionDesign visualisation

Mixed-Use Architecture · Gomti Nagar Extension

Commercial-cum-Residential Development

The Commercial-cum-Residential Development in Gomti Nagar Extension combines street-facing business space with homes above. It illustrates the planning demands of a property that must accommodate public commercial activity and more private residential use.

View project
C-05Architectural Leadership
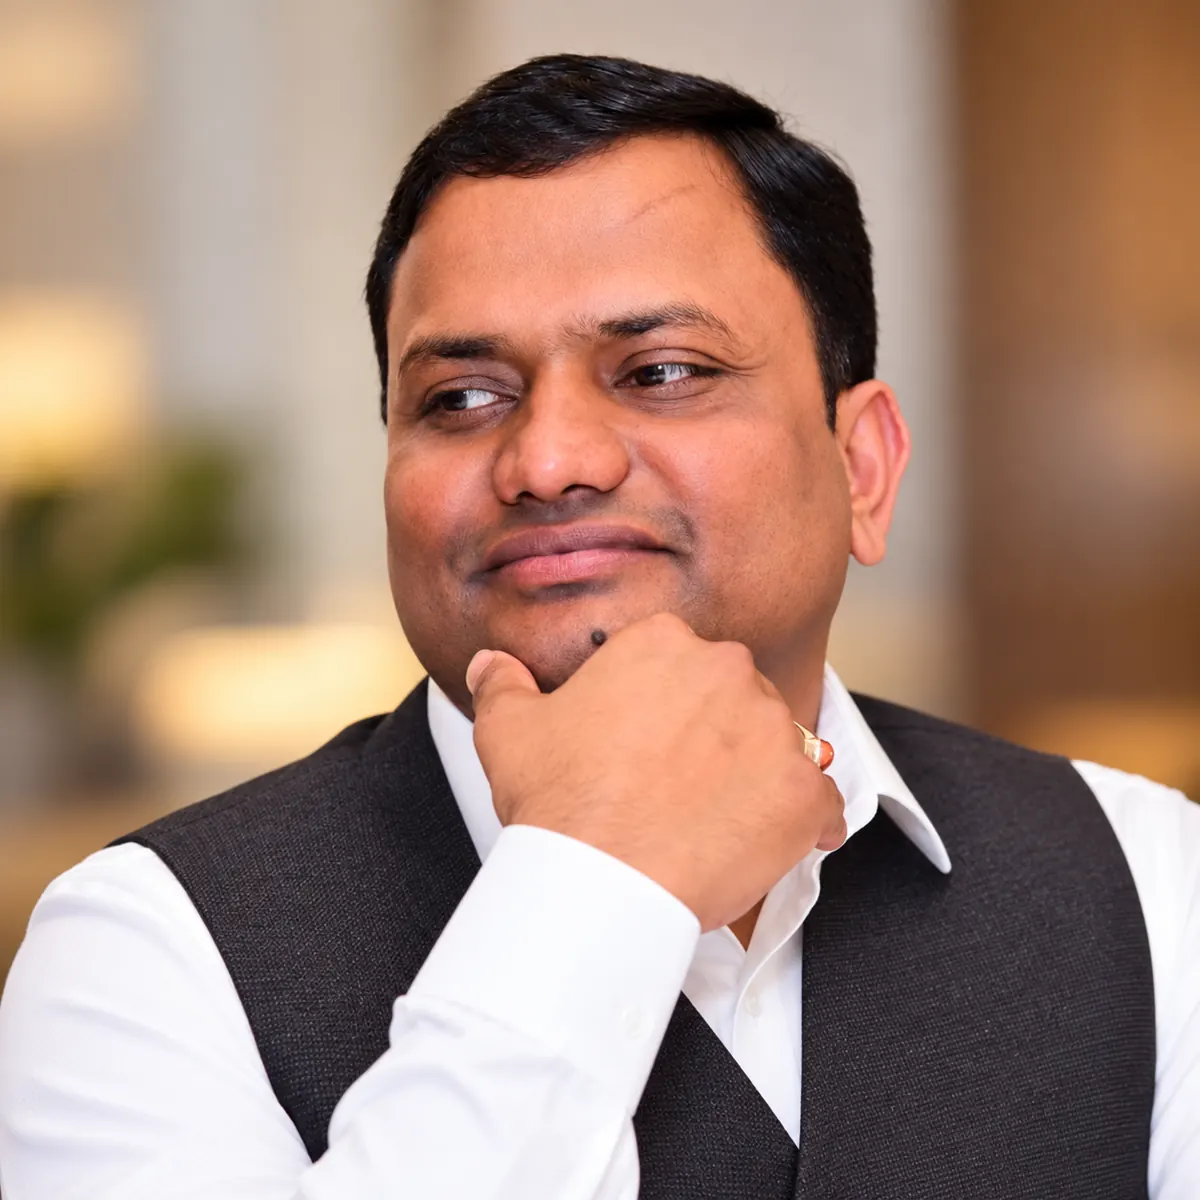
Shri PK Verma, Architect & Urban Planner at ADC India
Shri PK Verma
Architect & Urban Planner

Commercial Architecture Led by Shri PK Verma.

Shri PK Verma brings more than 23 years of experience as an architect and urban planner to ADC India. He helps clients resolve the choices with lasting consequences for a commercial property, balancing their ambitions with the site, intended uses and demands of construction.

C-06Questions About Commercial Architecture

What to Know Before You Commission a Commercial Building.

What should be decided before dividing a commercial property into units for several tenants?

Establish how tenants will enter the building, receive deliveries, use common areas and connect to shared services before fixing unit boundaries. Those decisions influence circulation, cores and service routes, which can become difficult to change later. ADC India considers the intended occupier mix when planning the property.

How is planning a flagship showroom different from planning a standard commercial unit?

A flagship showroom must express the brand and support its way of serving customers. The brief should distinguish public display from consultation, storage and staff areas, then address lighting, signage and the relationship between the façade and interiors. Mahal Jewels demonstrates ADC India’s experience connecting the architecture of a premium retail building with its customer-facing spaces.

How should access be planned in a commercial-cum-residential development?

Shoppers, commercial staff, deliveries and residents can have different access and privacy needs even when they share the same plot. The architectural plan should consider their entrances, circulation and servicing together, alongside site constraints and applicable approvals. ADC India’s Commercial-cum-Residential Development in Gomti Nagar Extension is a relevant mixed-use portfolio example.

Can signage for several businesses be integrated into one commercial façade?

Yes. Sign locations, storefront dimensions, illumination provisions and entrances can be planned as part of the façade instead of being added after it is designed. This is especially useful for a multi-tenant property where the building needs a coherent appearance while allowing individual businesses to be identified. Any final signage arrangements remain subject to applicable requirements.

When should a developer involve ADC India in a commercial building project?

Involve the architect while the site strategy, access and floor configuration can still be shaped. Early work can assess how the plot accommodates frontage, usable floor area, parking, circulation and service access before a layout becomes costly to revise. If Vaastu is important to the owner, ADC India can consider those preferences at this stage alongside the site constraints and the needs of future occupiers.

Where should we prioritize architectural investment in a commercial building?

Start with decisions that affect how well the property can be used and are difficult to change later, such as structural spans, access, floor planning and building services. The appropriate investment in frontage, materials and customer-facing interiors then depends on the commercial brief and intended occupiers. ADC India can discuss these priorities together rather than applying the same design solution to every property.

What happens if a tenant changes its requirements during construction?

A revised tenant brief may affect partitions, lighting, services, signage or approval drawings. ADC India can review the proposed change against the design and stage of construction and coordinate necessary specialist inputs within its agreed responsibilities. The implications for cost, approvals and programme should be understood before the change is committed.

Can commercial space be planned for different tenants in the future?

Potential adaptability is influenced by early decisions about structural spans, core locations, service capacity and how spaces can be divided. ADC India can consider plausible changes in occupiers during initial planning, although what can be altered later will still depend on the building’s structure, site and applicable requirements.
Commercial Architecture Enquiries

Tell Us About the Commercial Building You’re Planning.

Have a site or a serious commercial brief in mind? Tell us where the property is, how you intend to use it and which decisions you’ve already made. We can discuss the architectural direction and how ADC India could take the project through design and construction.