SELECTED PROJECTS · LUCKNOW & UTTAR PRADESH

Selected Architecture Projects by ADC India.

Explore what ADC India can bring to your project. From premium residences to complex commercial and institutional buildings, our work across Lucknow and Uttar Pradesh combines distinctive architecture with turnkey construction under one team.

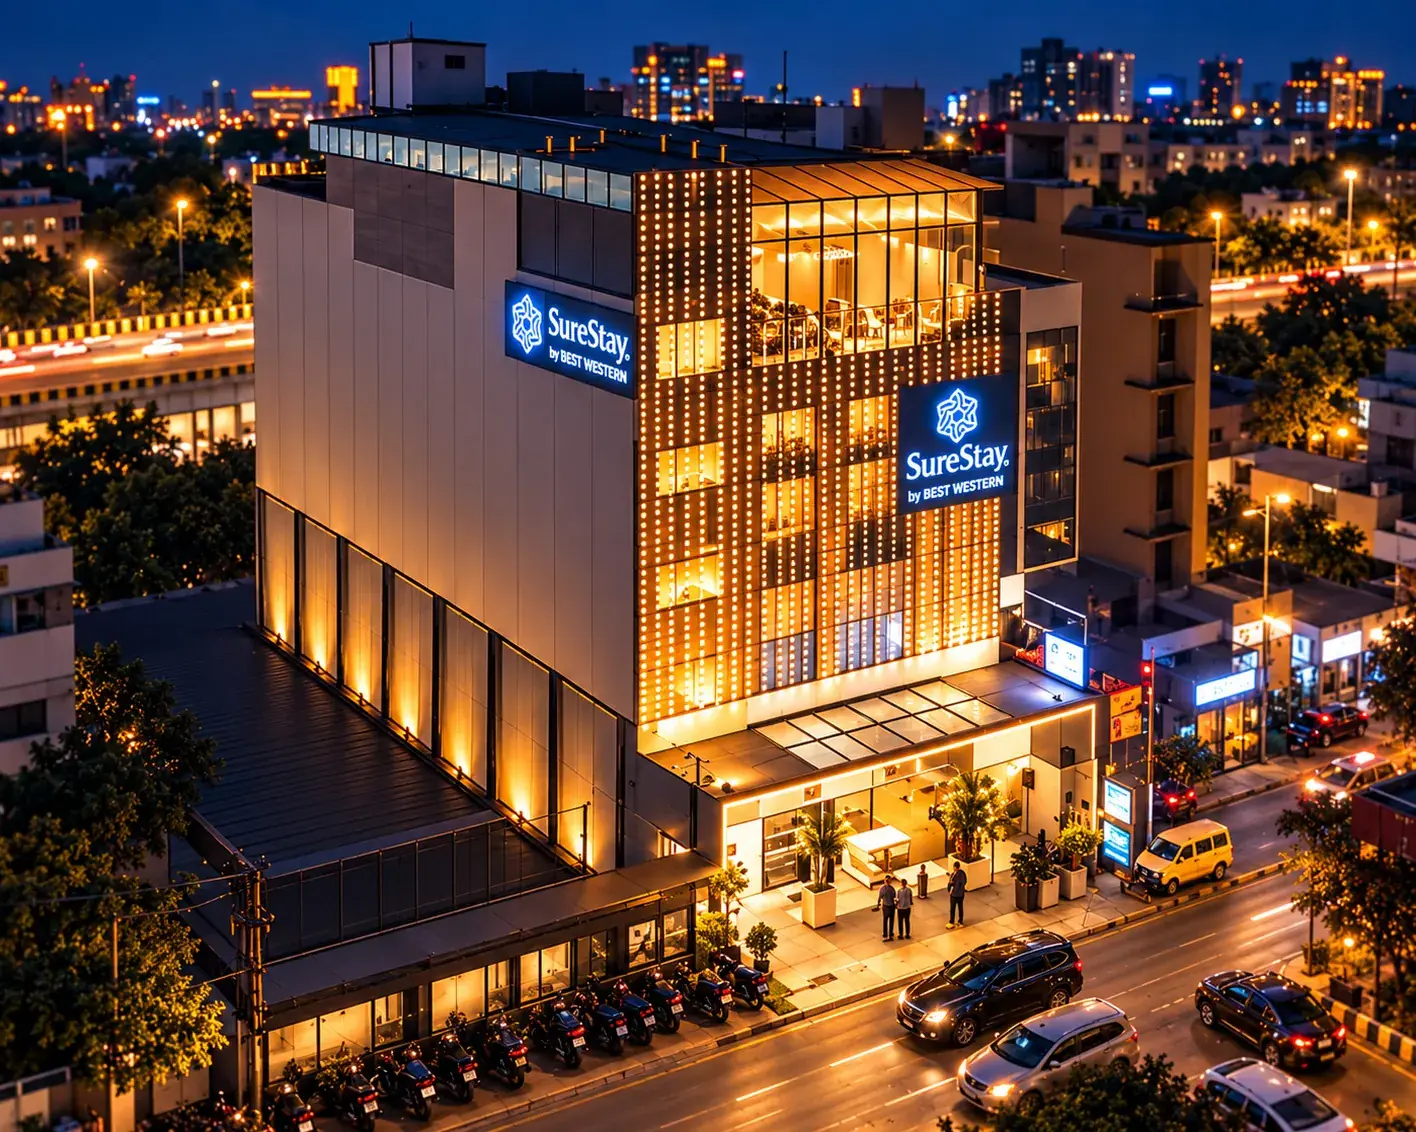
SureStay by Best Western hotel in Gomti Nagar, Lucknow, seen from above at night

Each project has its own architectural priorities. The featured work below shows how ADC India responds through planning, façade character, circulation and the experience of using the building.

P-03More Selected Work

More Selected Projects Across Uttar Pradesh.

The projects featured here represent a selection of ADC India's wider portfolio of architecture-led turnkey work across different building types, scales and settings.

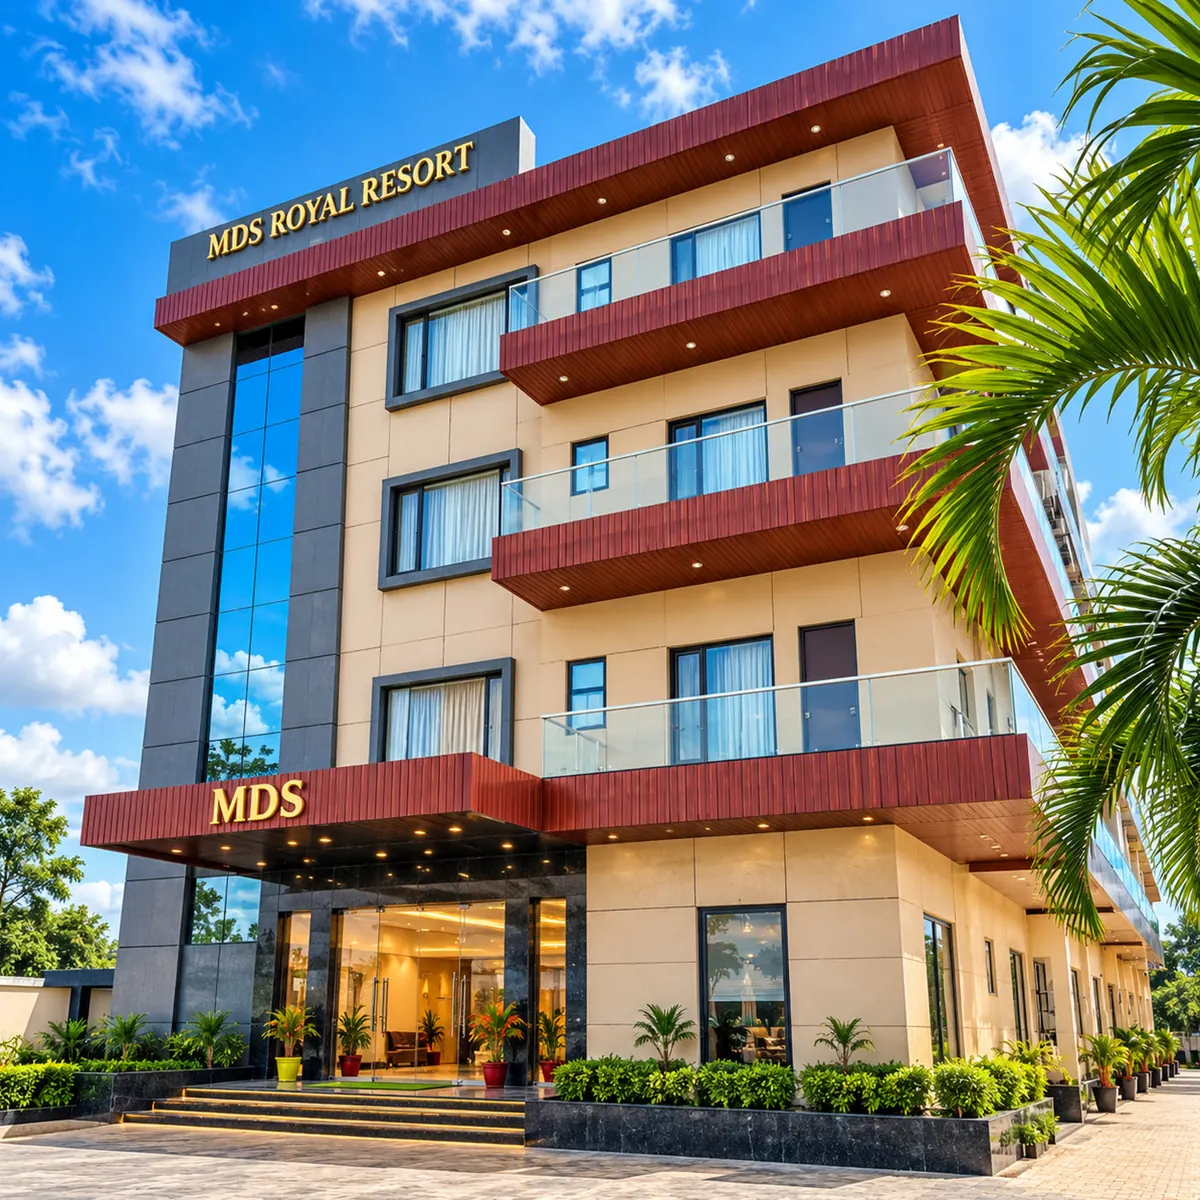
MDS Royal Resort in Tulsipur, Uttar Pradesh

Hospitality Architecture · Resort + Events

Tulsipur, Uttar Pradesh

MDS Royal Resort

MDS Royal Resort serves weddings, conferences and overnight guests across accommodation, two banquet halls and landscaped lawns.

Site planning and circulation allow large gatherings to operate alongside the quieter experience of staying at the resort.

Resort Planning · Banqueting · Event-Led Hospitality

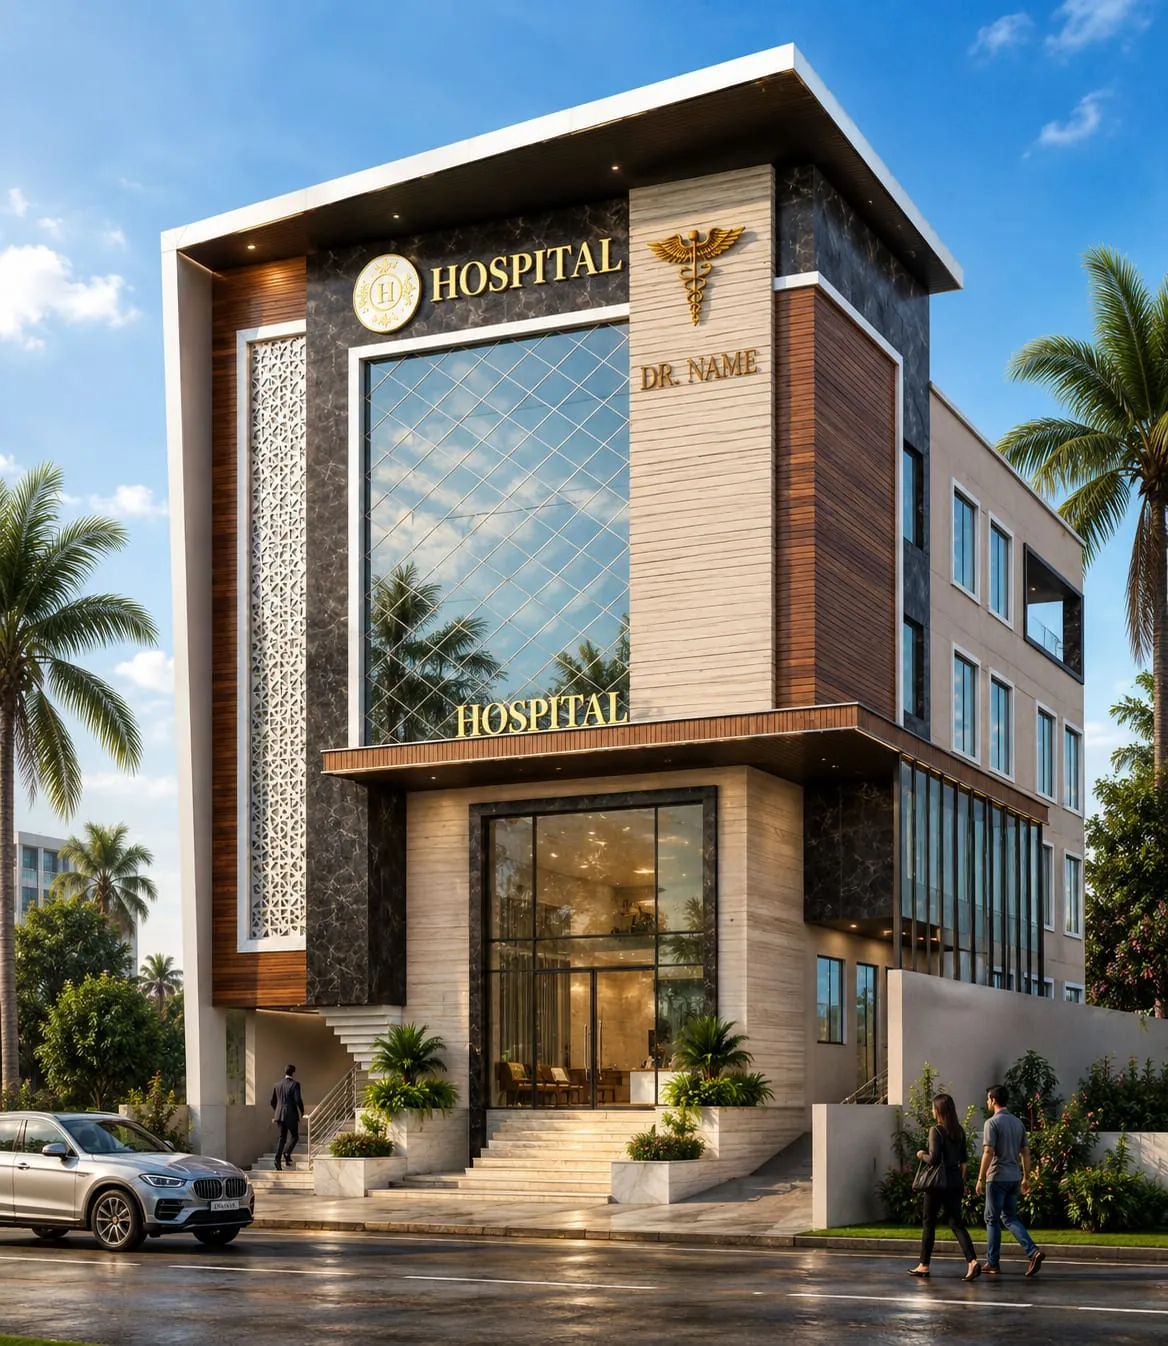
Design visualisation for Arunodaya Kidney Care Centre in LucknowDesign visualisation

Healthcare Architecture · Specialist Renal Care

Lucknow, Uttar Pradesh

Arunodaya Kidney Care Centre

The design for Arunodaya Kidney Care Centre places a tall glazed frontage between contrasting vertical panels and a patterned screen.

That composition gives the specialist renal-care facility a clearly expressed point of arrival and a recognisable public identity.

Healthcare Architecture · Patient Arrival · Façade Identity

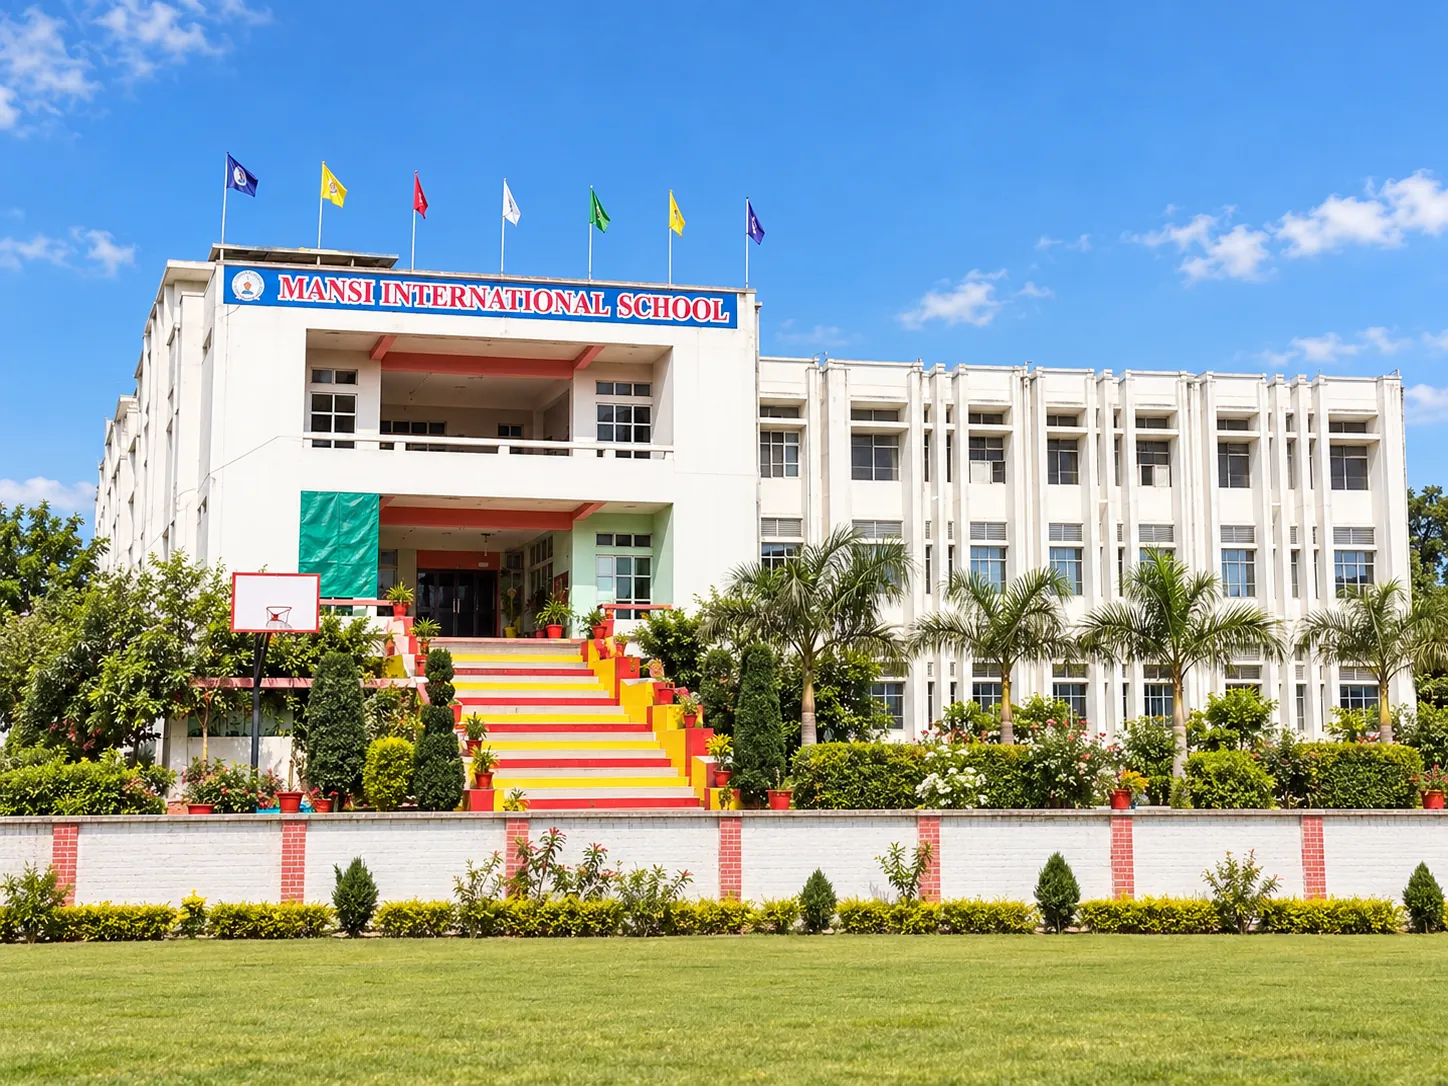
Mansi International School in Gonda, Uttar Pradesh

Educational Architecture · School Design · Learning Environments

Gonda, Uttar Pradesh

Mansi International School

Mansi International School is organised around the everyday movement between classrooms, laboratories, administration and shared spaces.

Across the approximately 8,380 sq m campus, 16 classrooms and three laboratories sit within one clear academic and circulation framework.

School Planning · Learning Environments · Campus Organisation

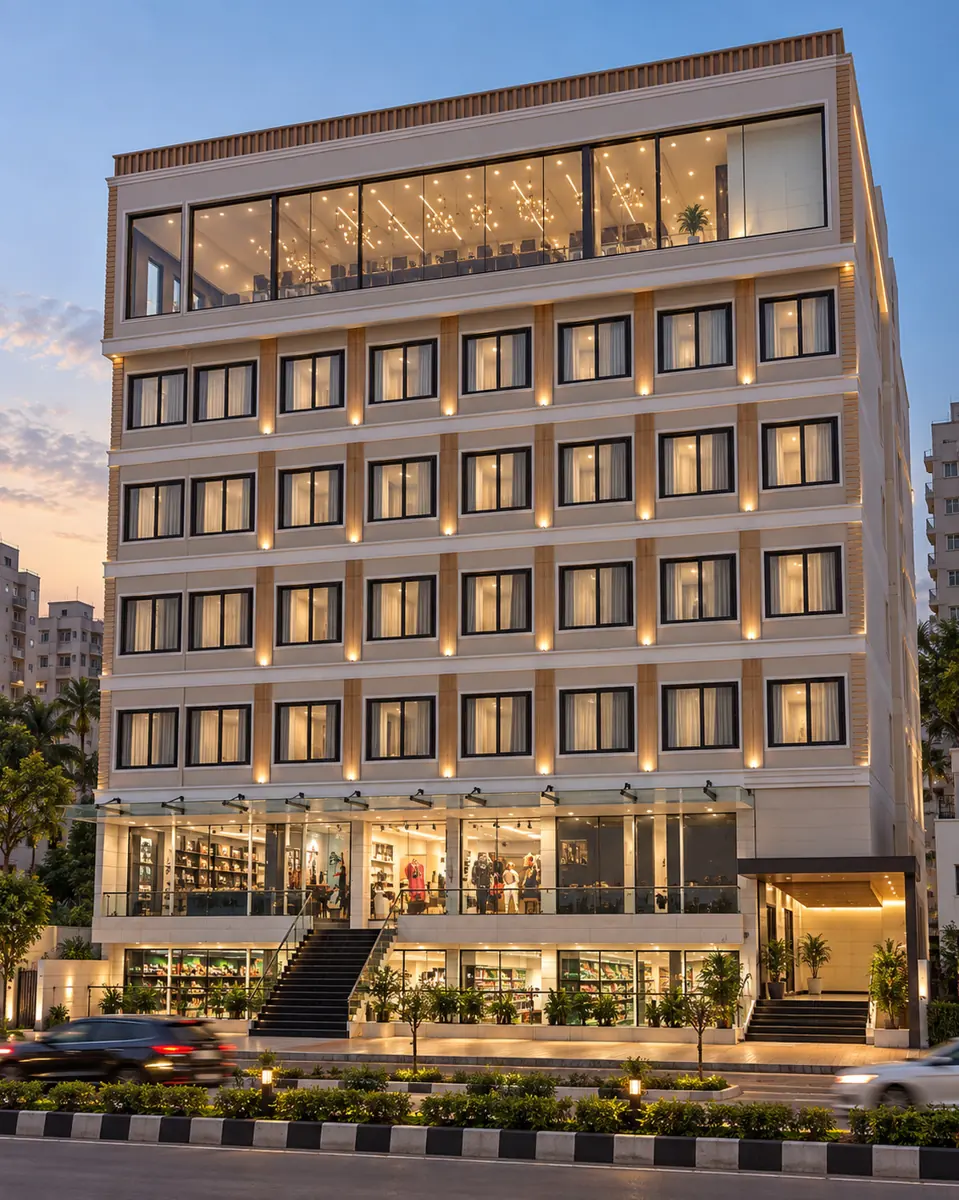
Hospitality Architecture · Interiors · Restaurant Design

Sushant Golf City, Lucknow

Hotel Homansh by Goldsum

A relatively compact frontage meant Hotel Homansh needed to establish its identity vertically.

A tall glazed edge, illuminated signage and projecting entrance canopy strengthen its presence from the road, while the reception, restaurant and interiors carry a more restrained contemporary language inside.

Hotel Architecture · Restaurant Interiors · Façade Identity

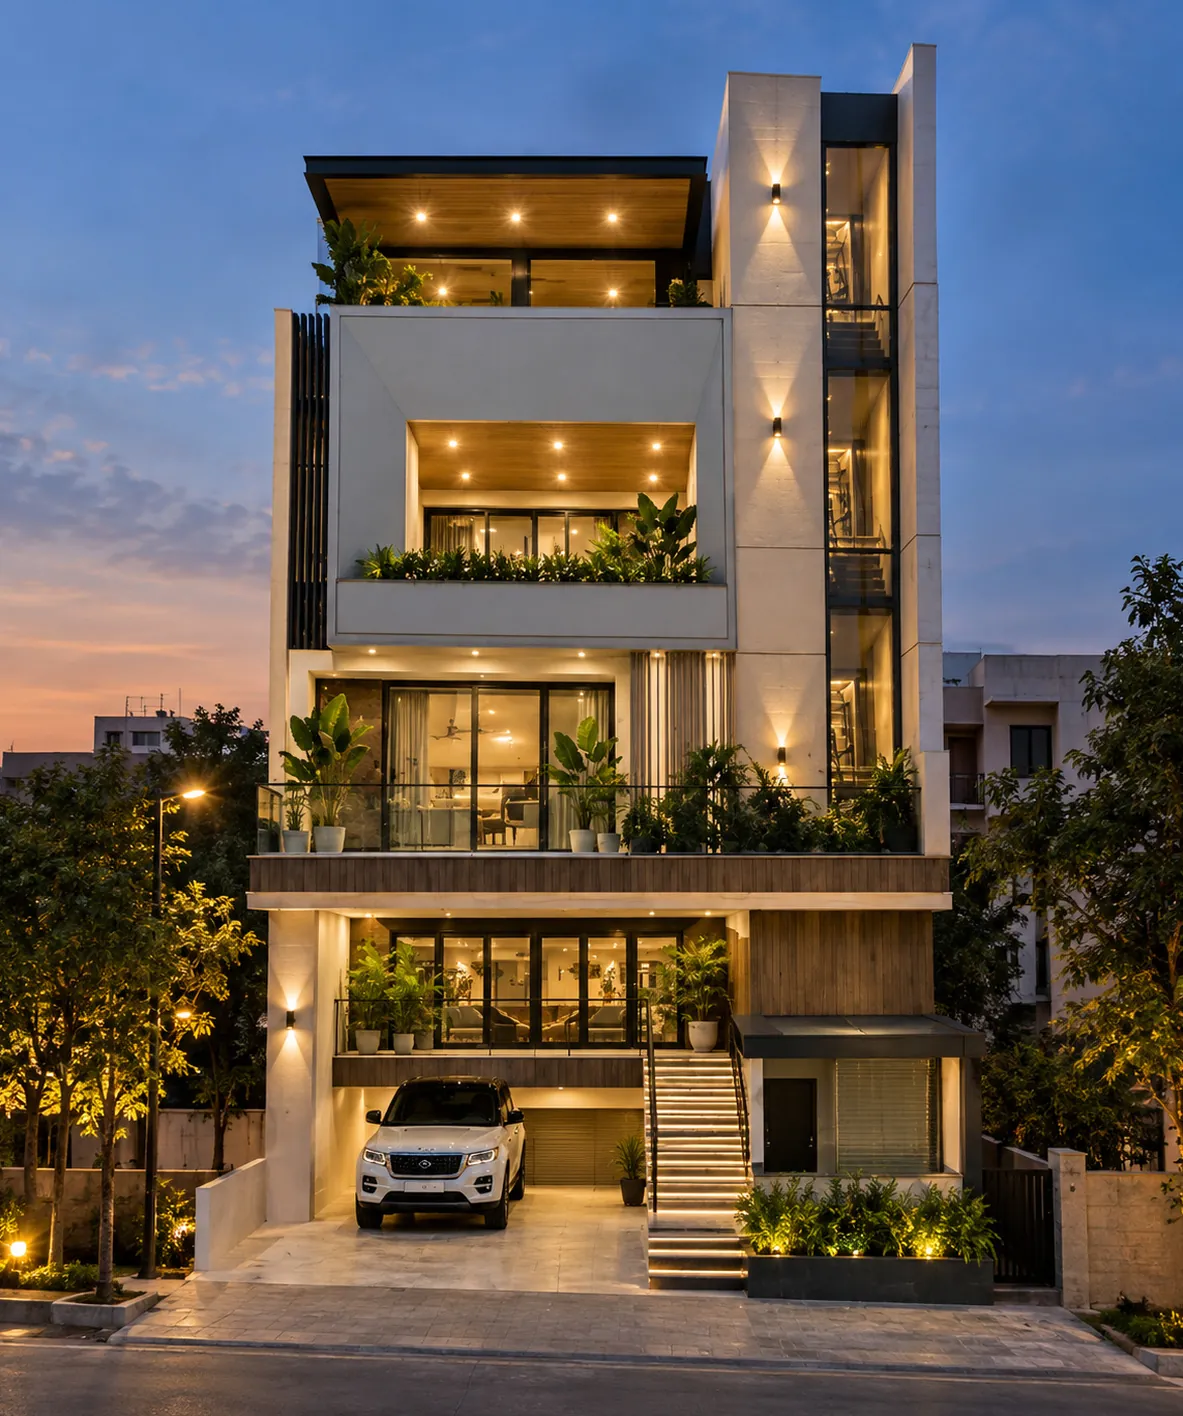
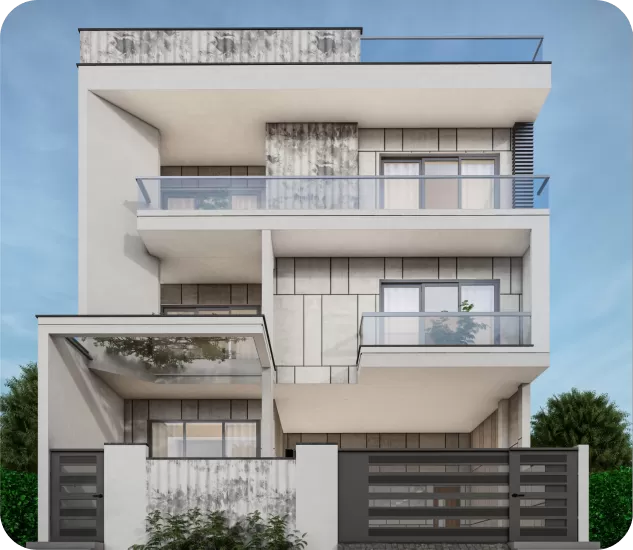
Minimalist residential retreat in Gomti Nagar Extension, Lucknow, with broad horizontal slabs and planted terraces

Luxury Residential Architecture

Gomti Nagar Extension, Lucknow

Minimalist Residential Retreat

Broad horizontal slabs, deep overhangs and planted terraces define the Minimalist Residential Retreat’s restrained exterior.

Stone-toned surfaces, generous glazing and recessed openings create depth without ornamental excess. The layered façade also gives the home a mix of sheltered and more open outdoor spaces.

Spatial Clarity · Privacy · Natural Light

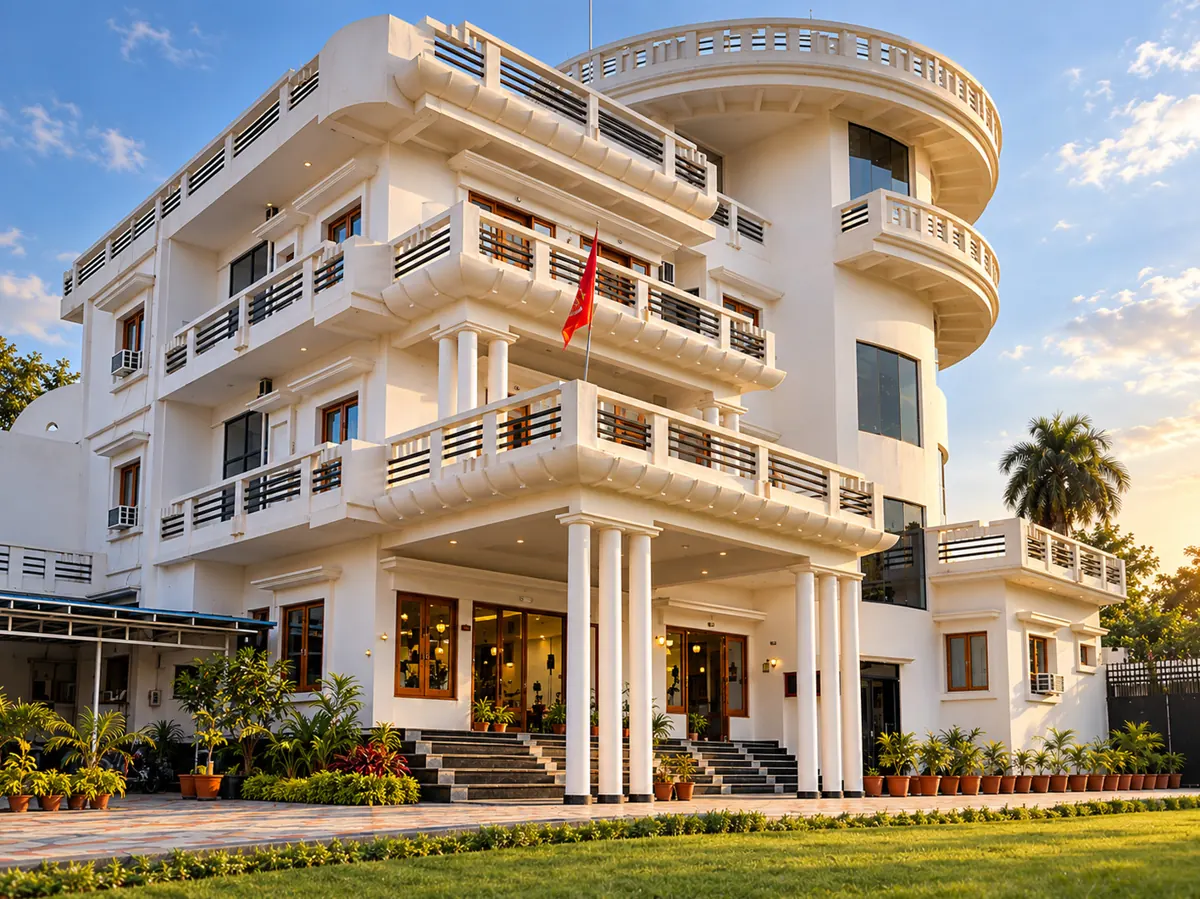
Panchvati Hotel in Bahraich, Uttar Pradesh

Hospitality Architecture · Hotel + Events

Bahraich, Uttar Pradesh

Panchvati Hotel

Panchvati combines hotel accommodation with dining, functions and outdoor event spaces.

Terraces, balconies, landscaped edges and separate movement patterns help guests, diners and event visitors use the property comfortably at the same time.

Hotel Planning · Event Circulation · Indoor-Outdoor Hospitality

Design visualisation of the commercial-cum-residential development in Gomti Nagar ExtensionDesign visualisation

Mixed-Use Architecture · Commercial + Residential

Gomti Nagar Extension, Lucknow

Commercial-cum-Residential Development

Commercial and residential uses share one development, but they need different patterns of access, privacy and circulation.

The project separates those requirements within one architectural composition, giving the commercial frontage visibility while keeping residential access and movement more private.

Mixed-Use Planning · Access Separation · Residential Privacy

P-04The Practice Behind the Projects

Architecture That Has to Work Beyond the Drawing Board.

Different briefs call for different architectural decisions, from how visitors enter a showroom to how clinical or educational spaces are organised.

Led by PK Verma, Architect & Urban Planner, ADC India connects these design decisions with interiors, technical coordination and construction through its turnkey delivery model.

Architecture and construction practice since 2005
20+ Years
Professionals across design, coordination and construction
~250
Architecture, interiors and construction under one team
Turnkey
P-05Before You Enquire

Questions About Our Portfolio.

If a project here is relevant to yours, these answers can help you assess ADC India’s experience and prepare for a conversation.

Are the projects shown in ADC India’s portfolio turnkey commissions?

Yes. ADC India presents its selected projects as architecture-led turnkey commissions. The approach connects architectural design with coordinated construction and, where relevant, interiors and technical specialists. Responsibilities for a new commission are defined around that project’s brief.

Which ADC India projects show architecture and interiors developed together?

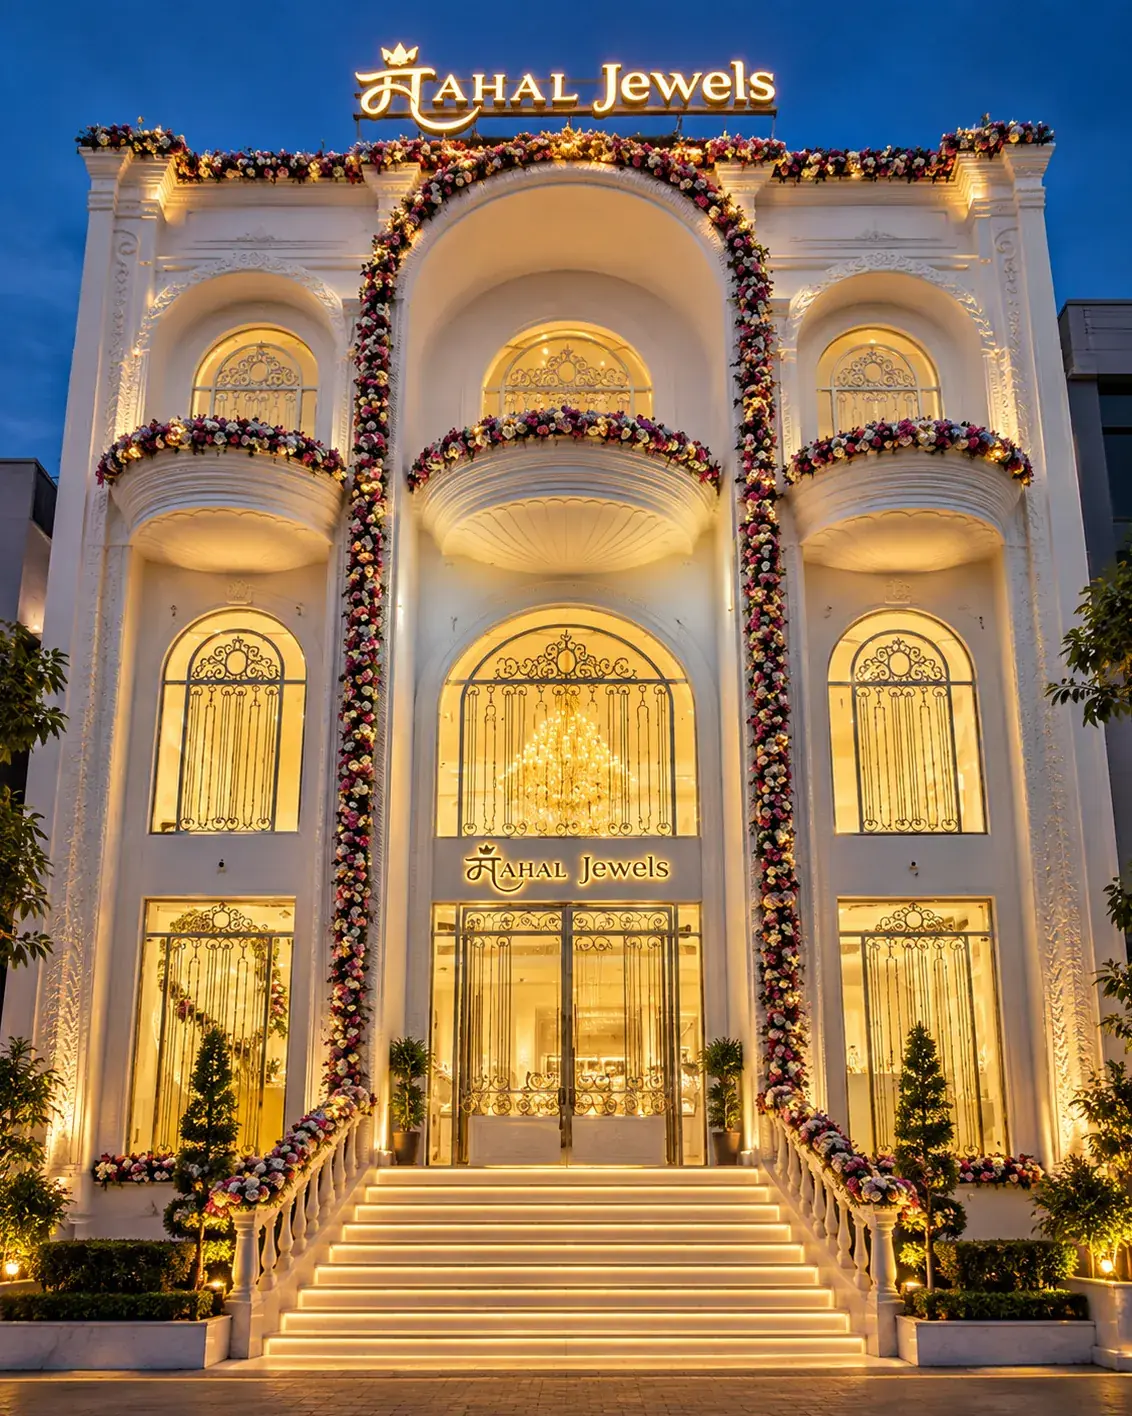
The Mahal Jewels showroom connects its formal street frontage to the retail and consultation interiors. At SureStay by Best Western and Hotel Homansh, architecture and guest-facing spaces are planned in relation to accommodation, dining and movement through the hotel.

Does ADC India have experience with mixed-use buildings?

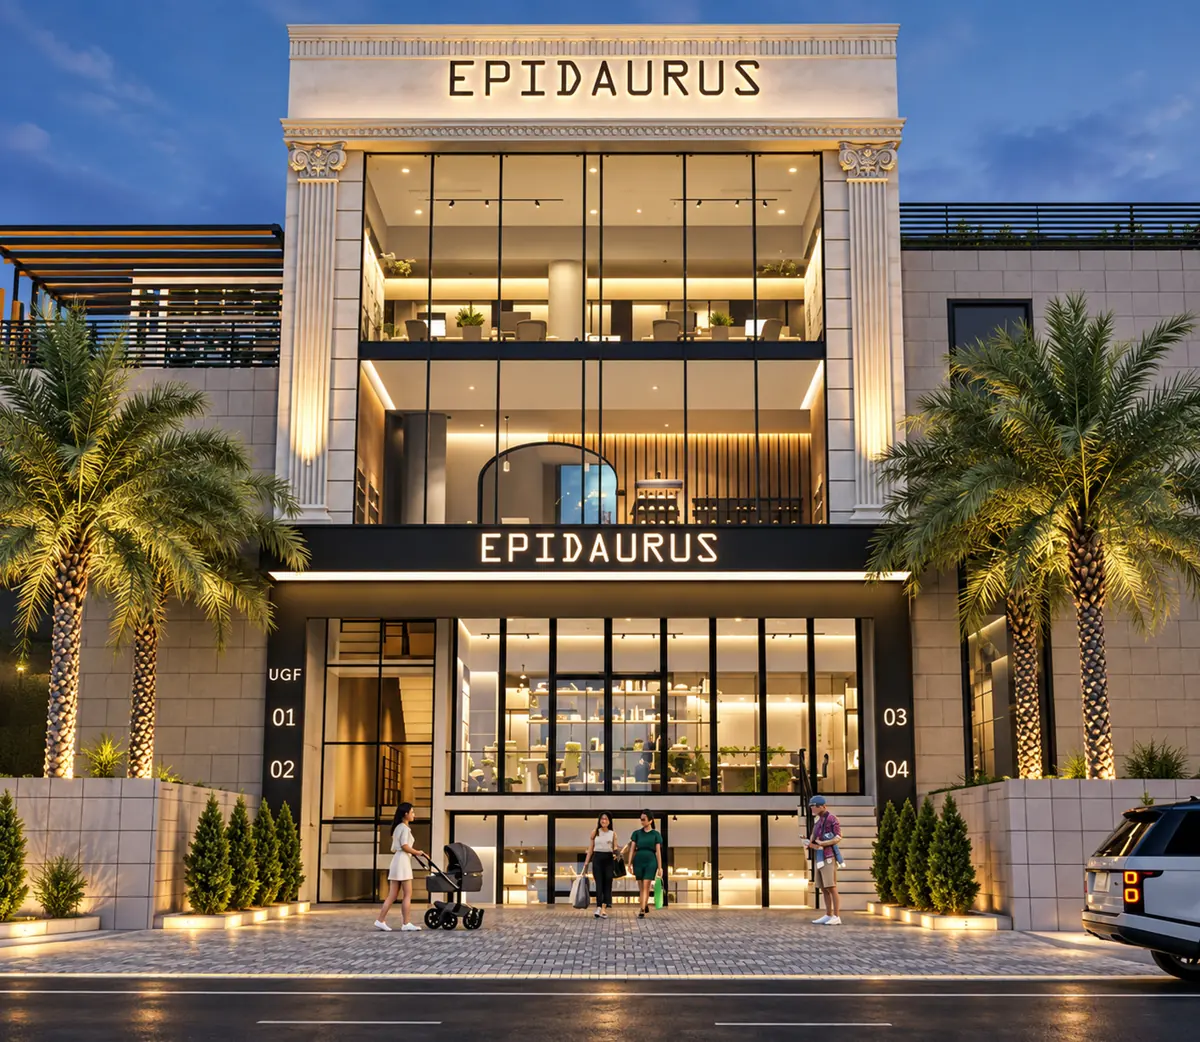
Yes. Epidaurus combines commercial and office functions, while the Commercial-cum-Residential Development in Gomti Nagar Extension addresses business visibility alongside the greater privacy needed for residential access. They are different mixed-use briefs, not variations of one template.

Which projects demonstrate ADC India’s healthcare and education experience?

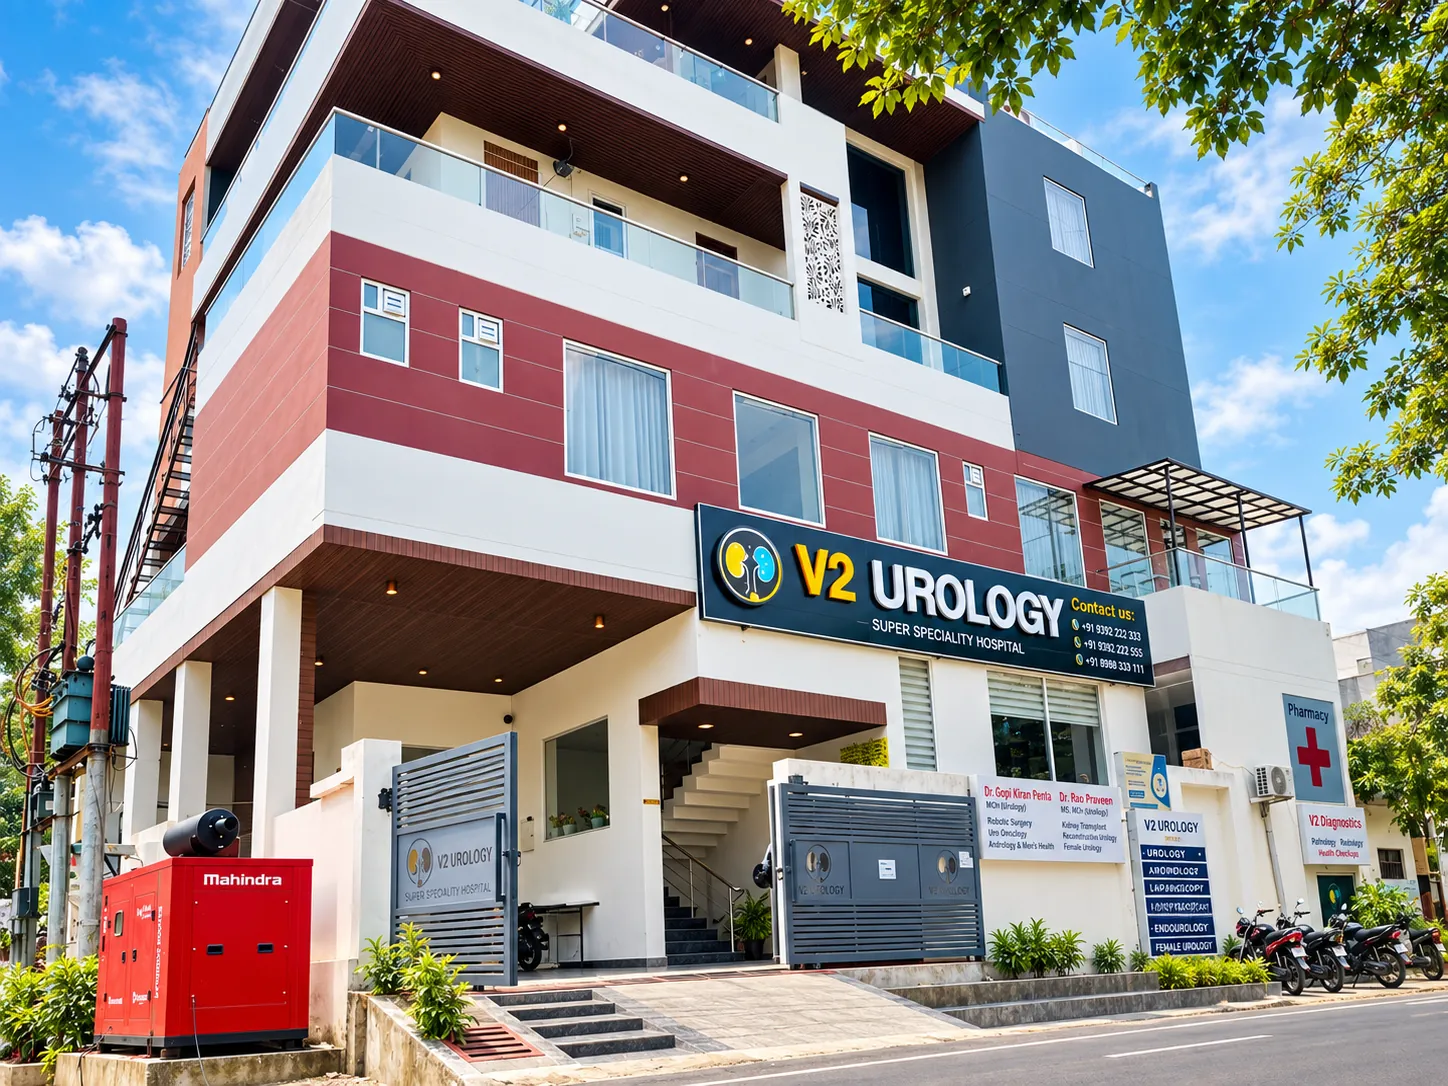
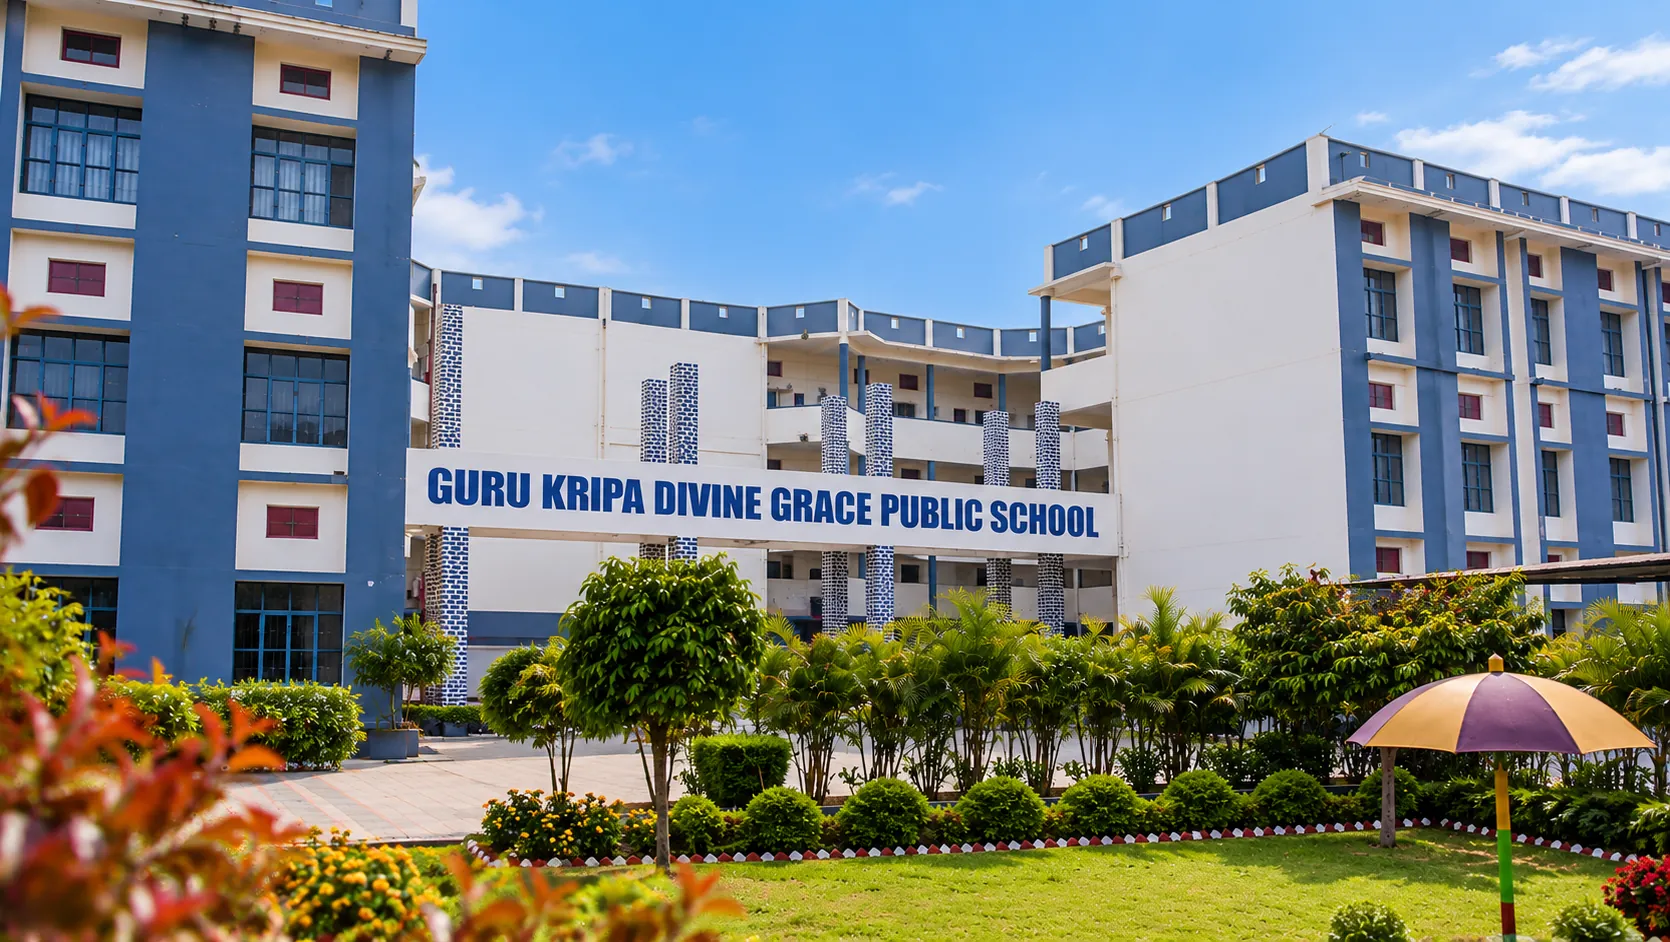
V2 Urology Hospital brings specialist clinical spaces into one facility, while Arunodaya Kidney Care Centre demonstrates an architectural approach to a specialist facility’s arrival and public identity. In education, Guru Kripa Divine Grace Public School and Mansi International School have different teaching and shared-space programmes. Explore the dedicated healthcare and educational architecture pages for greater detail.

Can ADC India design a building tailored to my site rather than repeat a portfolio design?

Yes. The portfolio shows different responses to site, purpose and architectural character. A new brief begins with your site, intended use and priorities. A project you admire can be a useful reference without becoming a template for your own building.

What should I look for when evaluating an architecture firm’s project portfolio?

Look for projects of a comparable type and examine what each demonstrates about site response, circulation, architectural character and the relationship between interiors and the exterior. Ask what the practice designed, coordinated and constructed. A useful portfolio reveals professional decisions, not simply a collection of façades.

START A PROJECT

Let’s Discuss What You Want to Build.

Tell us about the site, what the building needs to achieve and the stage you have reached. ADC India can help shape the architectural brief and discuss the scope of an integrated design-and-construction engagement.