Healthcare Architecture + Turnkey Delivery · Lucknow & Uttar Pradesh

Architecture for Hospitals and Specialist Clinics.

ADC India designs and builds hospitals and clinics in Lucknow around clinical workflows, patient movement and technical requirements. We bring architecture, interiors, engineering coordination and construction together under one team, so owners and clinical stakeholders can focus on the important decisions while we manage the specialist coordination and day-to-day site work.

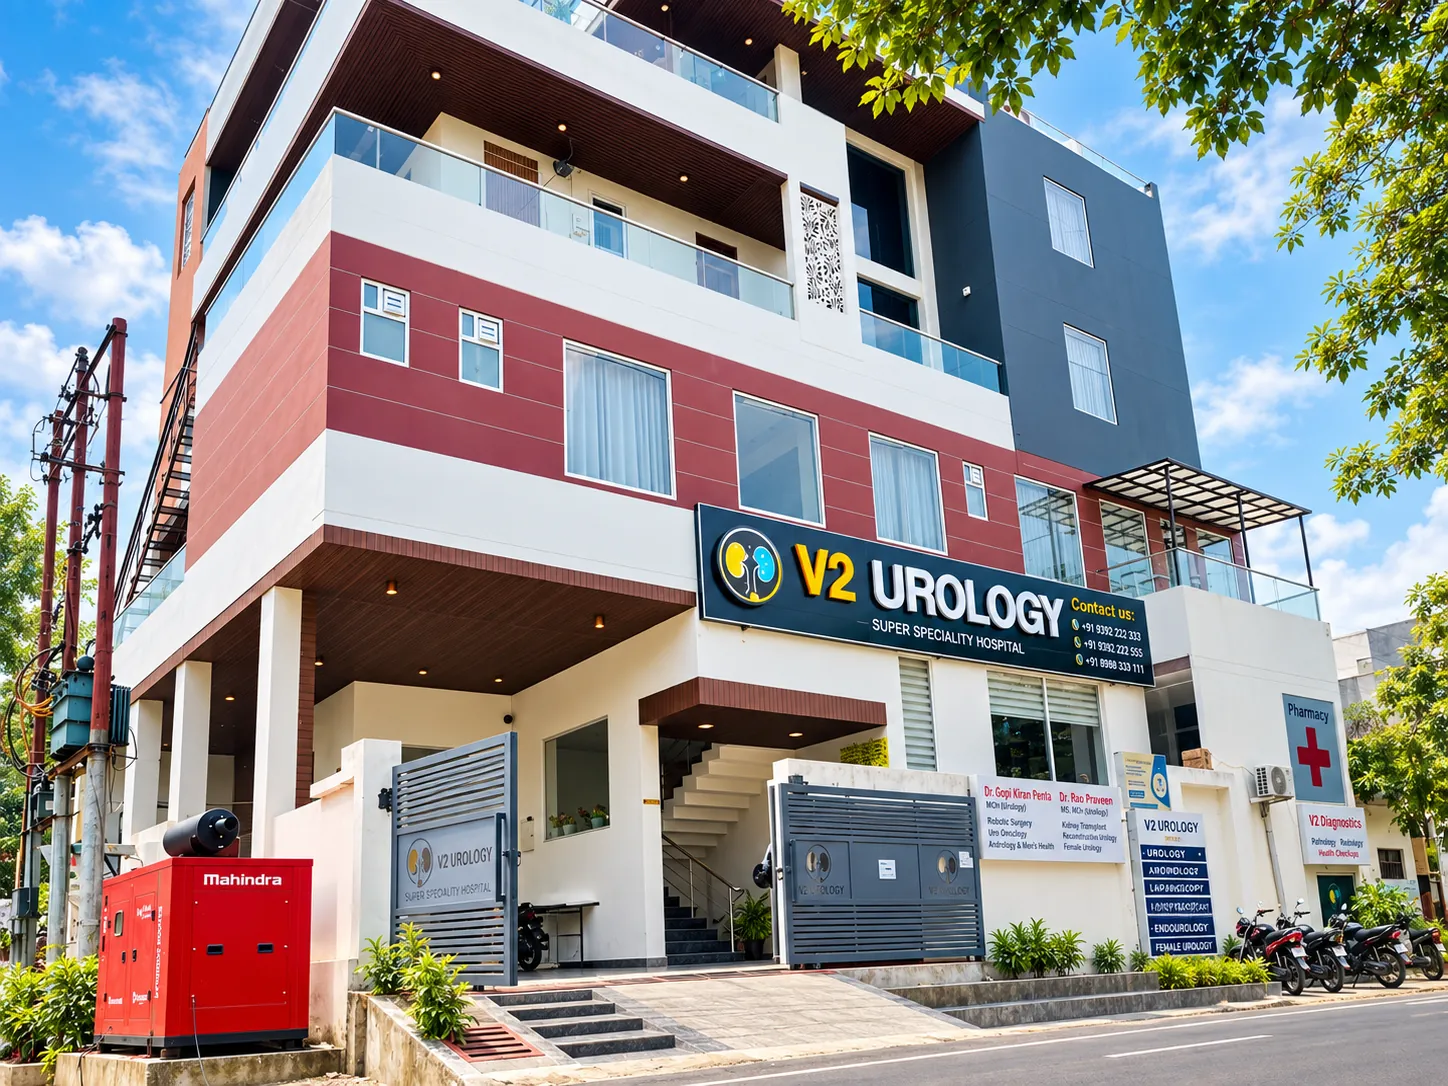
V2 Urology Hospital in Gomti Nagar, Lucknow, by ADC India
M-01Clinical Spatial Planning

Plan the Building Around How Care Is Delivered.

A useful clinical brief establishes more than a list of rooms. It identifies which functions depend on one another, how patients and staff move between them and where access must be controlled.

Those relationships influence the layout, the position of lifts and service areas, and how clinical requirements fit within the building. The right arrangement for a specialist clinic will differ from that of a larger hospital.

01

Consultation + Patient Areas

Reception, waiting and consultation rooms need a legible sequence, with privacy where patients discuss or receive care.

02

Diagnostics + Treatment

Frequent movements between departments, nearby support rooms and access needs help determine which functions should sit together.

03

Specialist Rooms + Services

Specialist rooms may need additional space for equipment, support functions and technical services. These requirements should be tested with clinicians and relevant consultants before room sizes and layouts are fixed.

04

Staff + Service Movement

Staff routes, supplies and servicing must be considered alongside patient circulation. Where these routes meet, the intersections should be planned deliberately.

05

Accessible Routes + Lifts

Accessible routes from entrances to clinical departments should inform the positions of corridors and lifts, especially where functions are spread across several floors.

M-02Architecture-Led Turnkey Delivery

A More Manageable Healthcare Commission.

ADC India coordinates clinical planning, interior requirements and engineering inputs as the healthcare design develops. Owners and clinical teams guide decisions about treatment spaces, patient movement and facility priorities, while ADC manages the specialist coordination and routine construction work within the agreed scope.

Technical Interfaces
Equipment needs, plant areas, service shafts and maintenance access can affect the architectural layout. ADC coordinates these interfaces with the appropriate specialists within the agreed scope.
Drawings + Site Work
Architecture, technical drawings and trade work need to stay aligned as construction progresses. ADC coordinates the day-to-day exchanges required to resolve site questions and carry through the agreed design.
Changes + Approvals
If room uses or equipment requirements change during delivery, their implications for services, construction sequence and cost need review with the relevant teams before the owner approves the revision.
M-03Selected Healthcare Projects

Healthcare Architecture Shaped by the Brief.

Selected healthcare work demonstrates ADC India’s experience with the spatial demands of a specialist hospital and the architectural identity of a dedicated care centre.

V2 Urology Hospital exterior in Gomti Nagar, Lucknow

Healthcare Architecture · Specialist Hospital · Clinical Planning

V2 Urology Hospital, Lucknow

V2 Urology Hospital in Gomti Nagar combines consultation, diagnostics, treatment and patient-care functions within a specialist facility. The project shows ADC India working across the spatial demands of different clinical activities, with an identifiable public entrance that gives the building architectural presence.

View V2 Urology Hospital in our portfolio
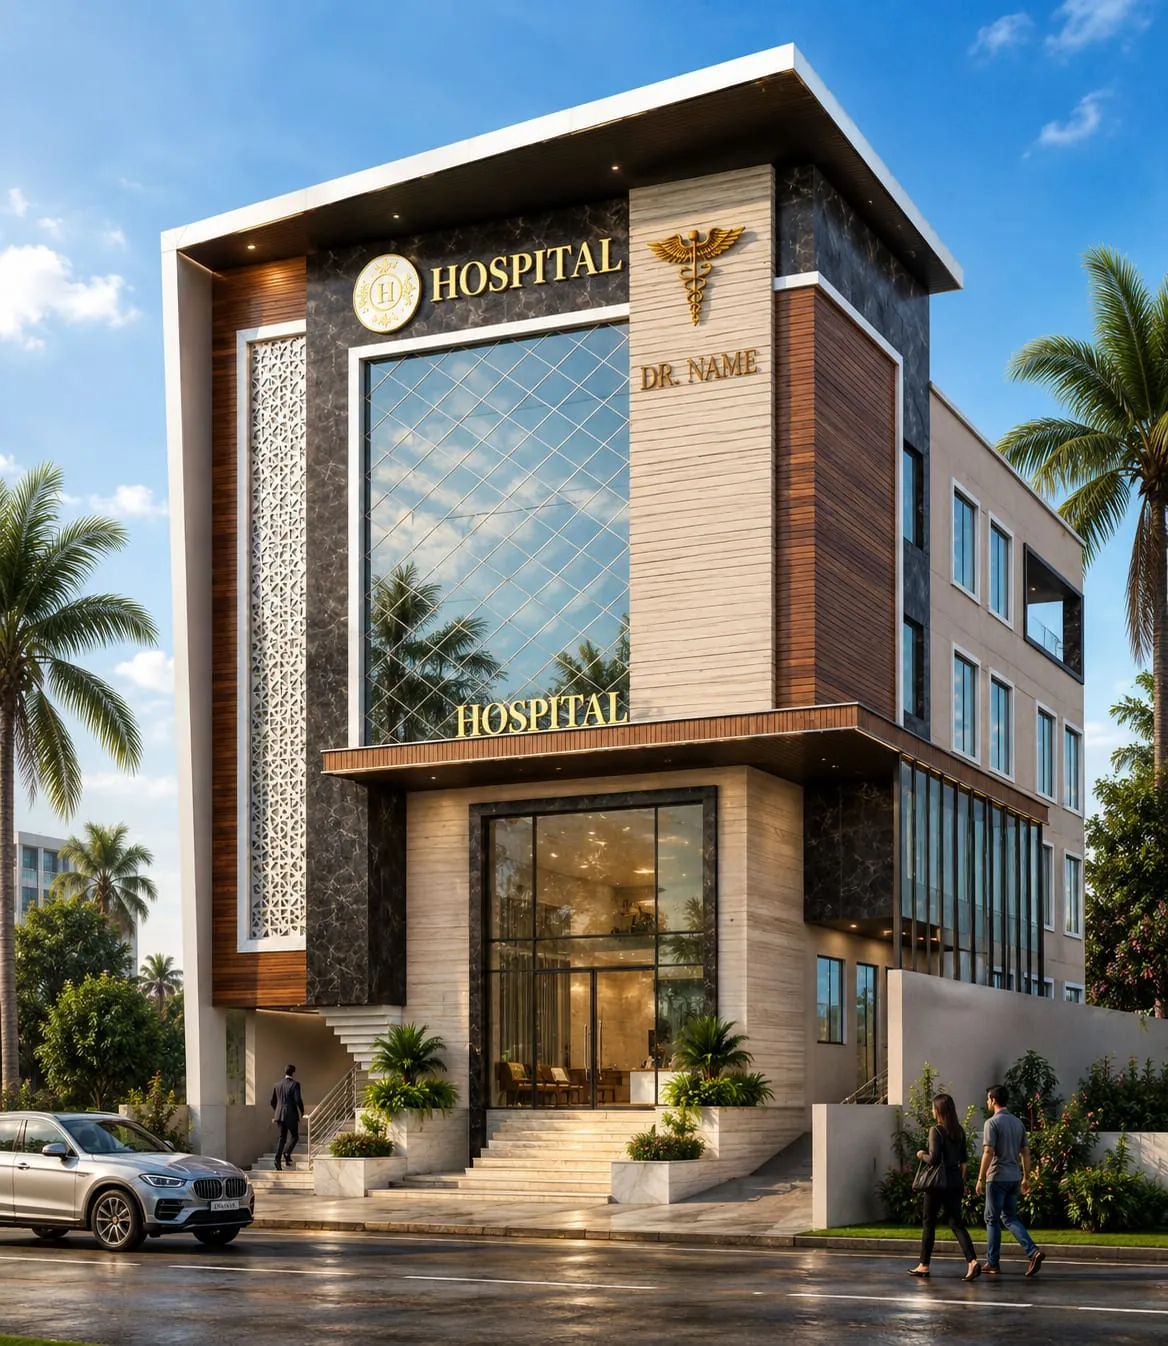
Design visualisation for Arunodaya Kidney Care Centre in LucknowDesign visualisation

Healthcare Architecture · Specialist Renal Care · Design Visualisation

Arunodaya Kidney Care Centre, Lucknow

The design for Arunodaya Kidney Care Centre focuses on the building’s public identity. Glazing, contrasting vertical panels and patterned screening give the entrance definition, illustrating how a specialist healthcare facility can have a recognisable architectural presence.

View Arunodaya Kidney Care Centre in our portfolio
M-04Architectural Leadership
PK Verma, Architect and Urban Planner at ADC India
PK Verma
Architect & Urban Planner

Architectural Judgement for Complex Healthcare Briefs.

PK Verma, architect and urban planner, brings 23+ years of architectural experience to ADC India’s healthcare work. Early decisions about site access, departmental relationships and the building’s form can determine how clinical spaces and technical requirements fit together.

His leadership brings architectural judgement to those choices, with the clinical brief informed by owners, operators and relevant specialists. Read more about PK Verma’s professional experience and the ADC India practice.

PK Verma’s architectural experience
23+ years
ADC India established
2005
M-05Healthcare Architecture FAQs

Questions Before You Commission a Healthcare Building.

What should we bring to the first discussion about a healthcare building?

Share the site location and available plans or surveys, the intended clinical services, an initial list of departments or rooms, and the current project stage. If you have priorities for future expansion or specific operational requirements, include those too. The brief can then be developed with the owner, clinical teams and relevant specialists.

When should an architect become involved in a hospital or specialist clinic project?

Ideally, before the principal layout and building form are fixed. Site access, departmental relationships, vertical circulation and technical space requirements can influence the whole plan. Early architectural input helps make those decisions while there is still room to evaluate alternatives.

How should consultation, diagnostic and treatment areas relate to one another?

Their proximity should follow the facility’s actual clinical workflows and expected patient movement. Functions used together may benefit from close adjacencies, while other spaces need privacy or controlled access. The layout should be tested with the people responsible for operating the facility.

Do patient, staff and service routes always need to be separate?

No. The appropriate degree of separation depends on the services offered, the scale of the building and the clinical brief. Public and controlled areas need clear boundaries, and points where different routes intersect should be considered deliberately with the relevant clinical and technical teams.

When should medical equipment and building-service requirements enter the design?

As soon as the intended clinical functions and their significant space requirements are understood. Equipment and specialist services can affect room planning, structural provisions, plant areas, service shafts and maintenance access. ADC India coordinates architectural interfaces with the relevant specialists within the agreed project scope; specialist specifications need appropriate professional input.

Can a healthcare facility be designed with future changes in mind?

Potential new services, changes in department use or future extensions can be considered during early planning, subject to the site and project brief. Not every space can remain flexible without trade-offs. The useful first step is identifying which future changes matter most before structural and service decisions are finalised.

What does ADC India take responsibility for in a turnkey healthcare project?

ADC India connects architectural design, interiors, technical coordination and construction within the agreed scope. The team coordinates consultants and day-to-day delivery while the owner and clinical stakeholders remain involved in important functional and design decisions. Specialist requirements and approval responsibilities are defined for each commission.

What happens if clinical requirements change during construction?

A changed room function, layout or equipment requirement may affect structure, building services, cost and the construction sequence. The proposed change should be assessed with the appropriate design and technical teams so the owner can review its implications before approving revised work.
Discuss a Healthcare Commission

Tell Us About the Healthcare Facility You Have in Mind.

Planning a hospital, specialist clinic or medical centre? Tell us about the site, the intended clinical services and where the project stands. We can discuss the architectural brief, the early decisions and how ADC India would coordinate the work through construction.