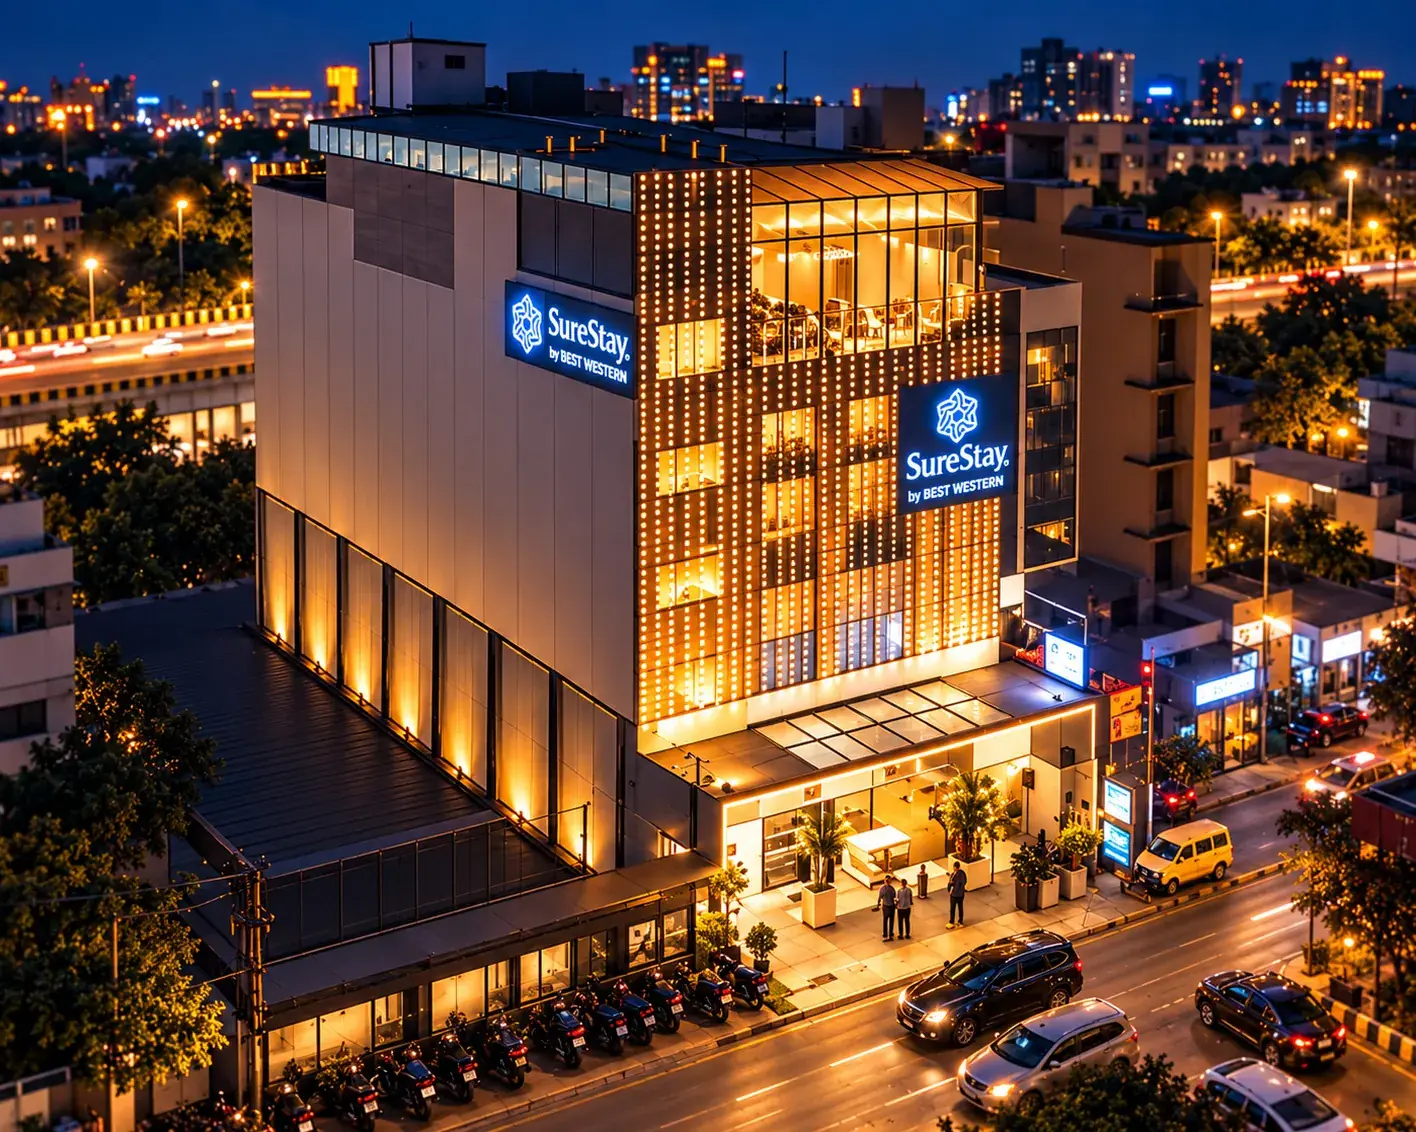
SureStay by Best Western, Lucknow
SureStay by Best Western combines guestrooms with dining, meeting and banquet spaces, outdoor events and a glazed rooftop lounge within one urban hotel.
View project in our portfolioHospitality Architecture + Turnkey Delivery · Lucknow & Uttar Pradesh
ADC India designs hotels, resorts and event-led properties across Lucknow and Uttar Pradesh, with guest experience and daily operations shaping the architecture. Our turnkey team coordinates interiors, technical specialists and construction, so you can focus on the decisions that matter.
Guestroom planning, public areas, dining and the service requirements of an urban property.
Accommodation, landscape, leisure areas and the relationship between buildings and outdoor spaces.
Functions, weddings, dining, large arrivals and the servicing needed for gathering spaces.
Approach, drop-off and reception establish the first impression of a property. The layout also needs to accommodate luggage, vehicles and event arrivals without crowding the entrance.
Room proportions, daylight, privacy and views contribute to a comfortable stay. Repeated layouts must also accommodate bathrooms, housekeeping and building services while protecting usable room space.
Restaurants, lounges and banquet halls have different atmospheres and scales of use. Their planning must account for food service, guest movement and events taking place at the same time.
Terraces, courtyards and lawns can become defining resort spaces when they connect naturally with guestrooms and shared areas. Their relationship to event access, privacy and the wider site matters as much as their appearance.
Kitchens, storage, staff routes and housekeeping need to support guest-facing spaces without unnecessarily interrupting guest movement. Planning these connections early helps place service areas where they are most useful.
Designing a hotel or resort involves decisions that carry into structure, building services, interiors and construction. ADC India keeps those disciplines connected through its architecture-led turnkey approach, coordinating specialists and site work while you stay closely involved in the choices that define the property.
Explore four hospitality projects from ADC India, or see more across building types in our wider portfolio.
SureStay by Best Western combines guestrooms with dining, meeting and banquet spaces, outdoor events and a glazed rooftop lounge within one urban hotel.
View project in our portfolio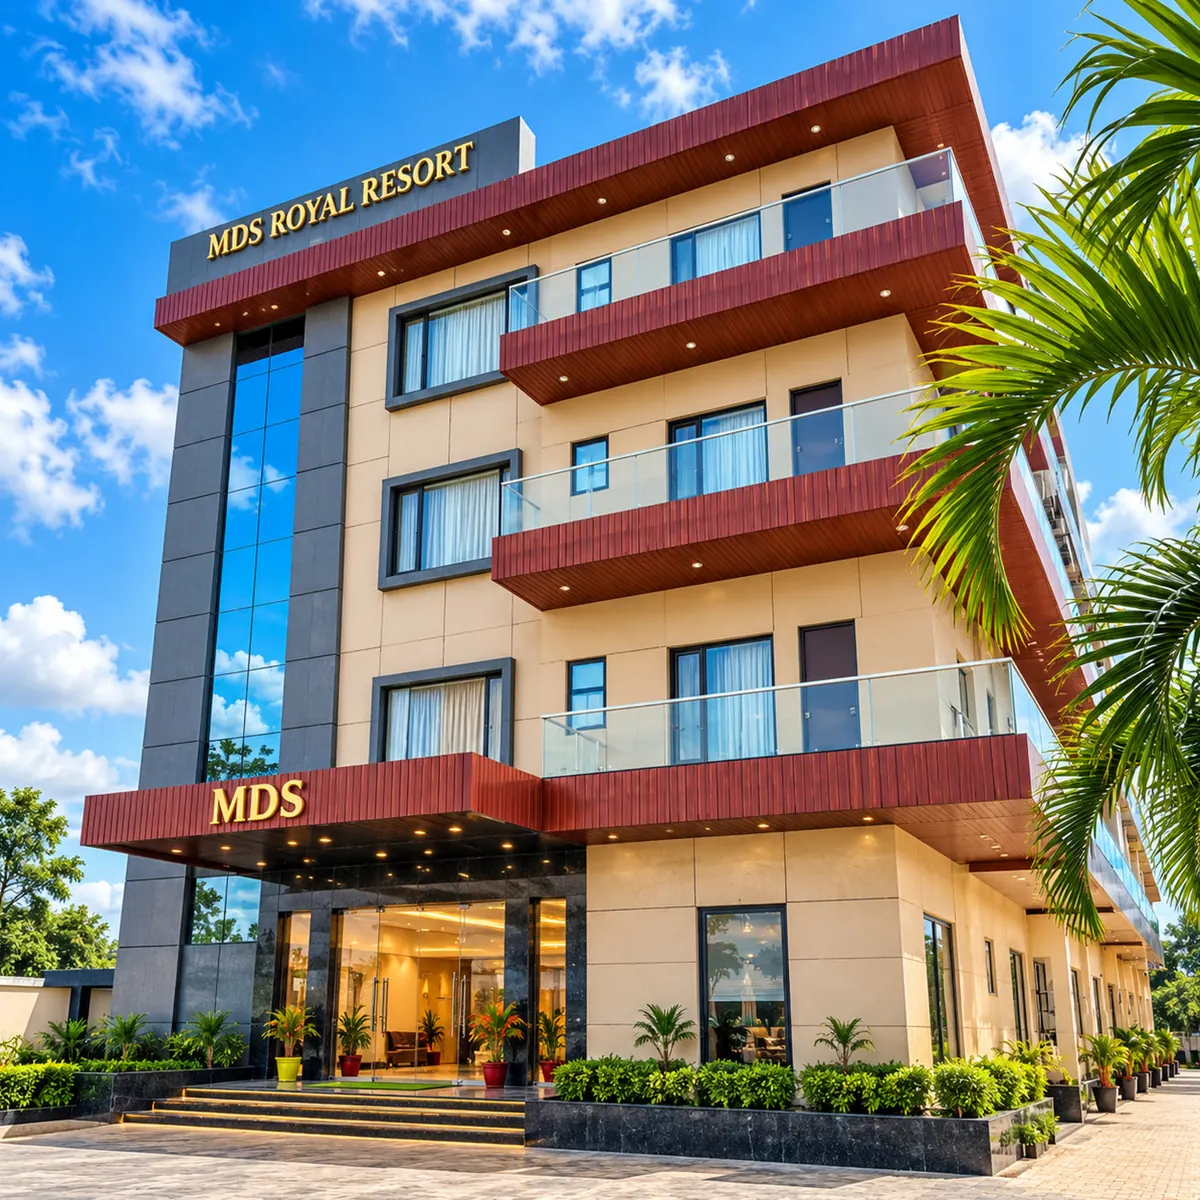
MDS Royal Resort accommodates overnight guests alongside weddings and conferences, with two banquet halls and landscaped lawns forming a substantial part of the property.
View project in our portfolio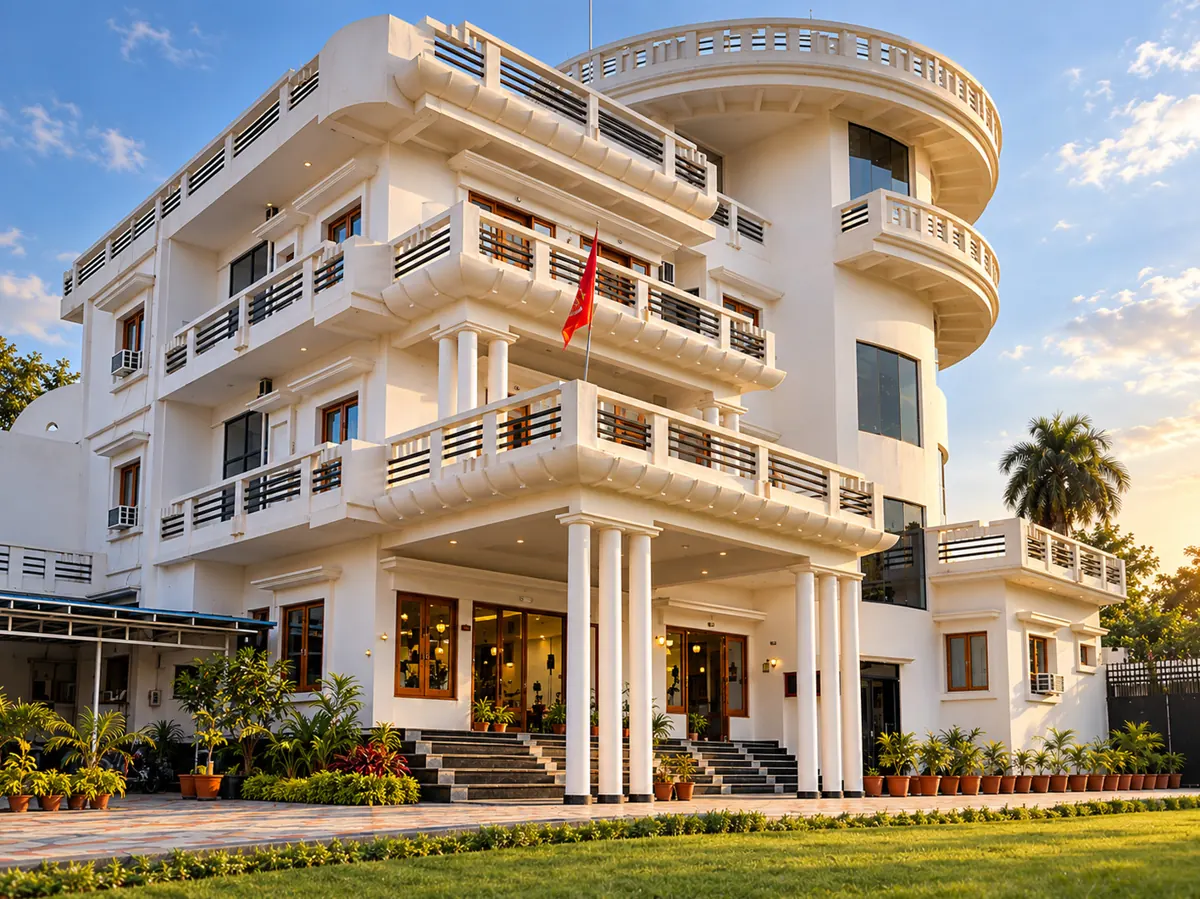
Panchvati combines a curved street-corner form with terraces, balconies and landscaped edges. These outdoor transitions are part of its character as a hotel serving diners and event visitors as well as staying guests.
View project in our portfolioHotel Homansh makes use of a compact frontage through a tall glazed edge, illuminated signage and a projecting entrance canopy. A restrained design continues into its reception and restaurant interiors.
View project in our portfolio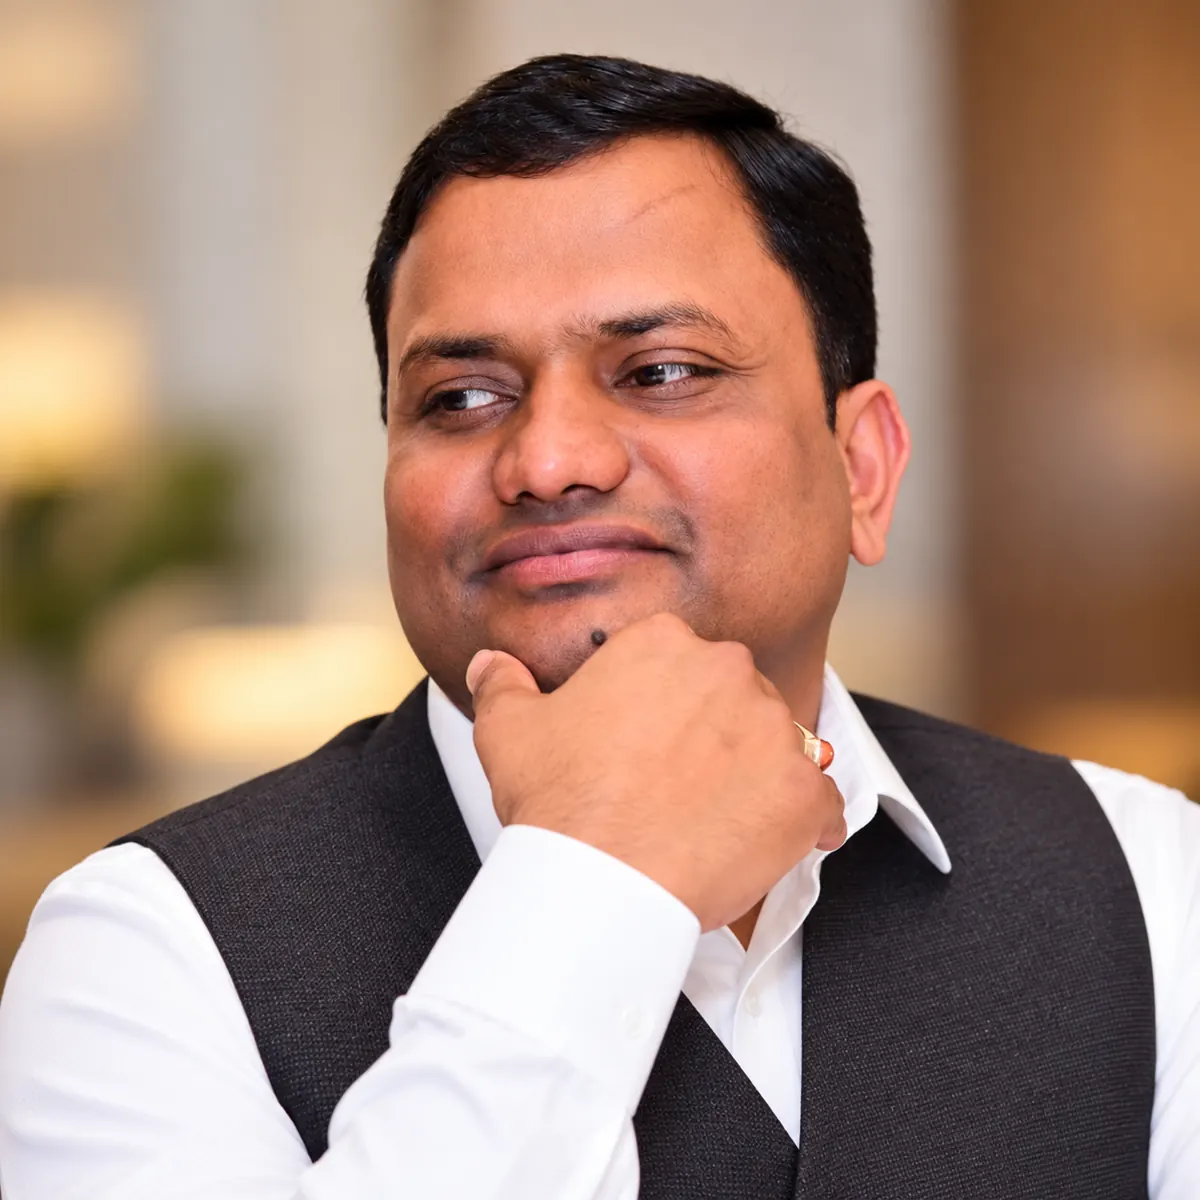
Shri PK Verma brings more than 23 years of experience as an architect and urban planner to ADC India’s hospitality projects. He helps owners evaluate the decisions that shape a hotel or resort early, when its architecture, guest facilities and operational requirements can still be planned together.
Learn more about PK Verma’s professional experience and the ADC India practice.
Start with the proposed hospitality concept, site access, plot configuration, arrival routes, outdoor space and the number and type of facilities you hope to accommodate. Early architectural review can help reveal whether the intended guestroom, dining and event requirements fit the site before the main design decisions are fixed. The next steps depend on the actual site information and applicable approvals.
Plan guest entries, reception and routes to rooms alongside deliveries, staff access, housekeeping and kitchen servicing. They do not have to be separate at every point, but their intersections should be intentional, especially where restaurants or events increase traffic. ADC India considers these relationships when developing the architectural plan.
Yes. Banquet and wedding spaces can be planned alongside guestrooms, but the brief needs to address event access, arrival and parking demand, acoustic separation, supporting kitchens and proximity to accommodation. MDS Royal Resort and SureStay by Best Western are ADC India examples combining stays with events.
Bring operating requirements into the brief early, ideally before guestroom layouts and the main service cores are fixed. Reception, housekeeping, food service, storage and maintenance needs influence planning decisions that can be difficult to revise later. If an operator has established standards, these should be reviewed with the architect during design development.
Start with decisions that shape the whole property: the number and size of rooms, circulation, structural layout, kitchens and services, event facilities, and the extent of interior and outdoor work. These choices determine what can fit on the site and influence the construction approach. Once the main requirements are clear, the architectural investment can be directed toward the arrival, guest spaces, materials and detailing that matter most to the brief.
Consider how staying guests, day visitors and event groups reach lawns, terraces and other outdoor spaces. Arrival routes, nearby rooms, servicing, shade and privacy can shape where those facilities belong on the site. Planning them with accommodation and other buildings helps avoid treating landscape as a leftover area.
Changes to room layouts, kitchen functions, banquet areas or finishes can affect structure, services, cost and the construction sequence. ADC India reviews proposed changes with the relevant specialists against current drawings so their implications can be understood before revised work is approved.
You remain involved in the hospitality brief, important architectural decisions and required approvals. ADC India coordinates architects, technical specialists and construction work within the agreed turnkey scope, reducing the need for you to direct daily site and consultant activity. Responsibilities and approval points are established for each commission.
Planning a substantial hotel, resort or event-led property? Tell us about the site, the accommodation and guest facilities you have in mind, and where the project stands. We can discuss the architectural direction and how ADC India would take it through design and coordinated construction.