EDUCATIONAL ARCHITECTURE + TURNKEY DELIVERY · LUCKNOW & UTTAR PRADESH

Architecture for Schools and Educational Campuses.

ADC India designs and builds schools and educational institutes in Lucknow with distinctive architecture, well-planned teaching spaces and shared facilities tailored to each institution’s needs. Our architecture-led turnkey approach brings interiors, technical coordination and construction together under one team, so institutional leaders can guide the important decisions without managing day-to-day site work.

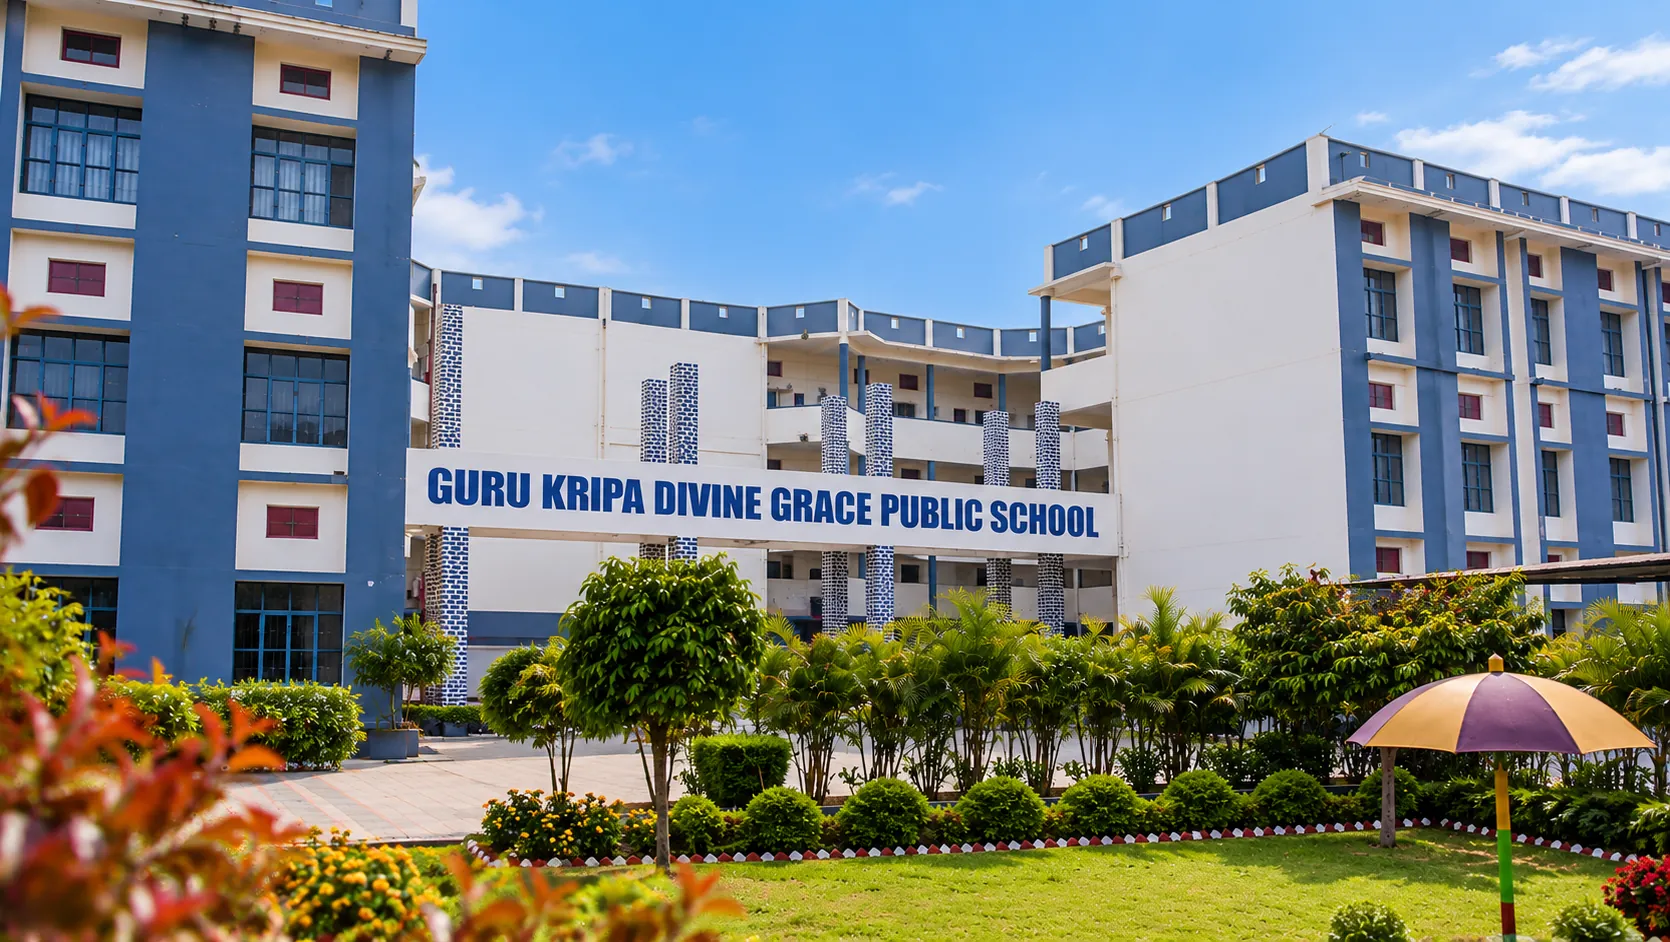
Guru Kripa Divine Grace Public School campus in Bahraich, by ADC India
E-01Campus Architecture + Planning

The Architecture of a School Campus.

The teaching programme, student numbers, shared facilities and site conditions shape where buildings sit and how the campus is used.

Architectural identity develops alongside those decisions through building placement, proportion, daylight and the relationship between indoor and outdoor spaces.

01

Site + Campus Organisation

Student drop-off, academic buildings and outdoor facilities must fit the site without competing for the same space. A constrained urban site calls for different arrangements from a larger campus.

02

Classrooms + Learning Environments

Classroom size, orientation and light should reflect the age groups and teaching arrangements the school plans to accommodate. Corridor connections, views and daylight also contribute to the character of the learning environment.

03

Laboratories + Specialist Spaces

Laboratories, libraries and specialist teaching rooms may need particular services, storage and access arrangements. Defining their intended uses early helps architectural and technical planning develop together.

04

Gathering + Activity Spaces

The location of an auditorium or assembly space influences how large groups move during events, how visitors enter and how the facility relates to teaching blocks and outdoor activity areas.

05

Student Movement + Campus Access

Arrival and dismissal concentrate activity around school entrances, while lesson changes, events and visitors place different demands on internal routes. Clear circulation and opportunities for supervision matter during these peak periods.

E-02Architecture-Led Turnkey Delivery

A Clearer Way to Commission an Educational Campus.

ADC India plans classrooms, laboratories, assembly spaces and circulation as part of one coordinated campus design, shaped around the institution’s educational goals and investment priorities. Our team carries these decisions through technical coordination and construction, while school leadership remains involved in the choices that define the campus without managing everyday site work.

Brief + Key Decisions
We develop early options for management to review, making trade-offs among space allocation, architectural character and project priorities clear before major layouts are advanced.
Interiors + Technical Interfaces
Classrooms, laboratories and common spaces need appropriate structural, electrical, lighting and other relevant specialist inputs. ADC coordinates the architectural and interior decisions with those requirements within the agreed scope.
Construction + Change Management
As work moves to site, drawing queries, material decisions and changes are assessed against the agreed architectural direction. Owners can make consequential choices without coordinating the daily exchange between disciplines.
E-03Selected Education Projects

Educational Architecture in Practice.

These selected school projects demonstrate how ADC approaches different institutional briefs, from substantial academic programmes to more concentrated campus designs. Explore the full architecture portfolio for the wider range of our work.

Guru Kripa Divine Grace Public School campus in Bahraich, Uttar Pradesh

School Architecture · Campus Planning · Shared Facilities

Guru Kripa Divine Grace Public School, Bahraich

Guru Kripa Divine Grace Public School in Bahraich includes 60 classrooms, six laboratories and a 300-seat auditorium. This substantial programme demonstrates ADC’s experience with educational commissions that bring extensive teaching facilities and a major gathering space into one campus.

The campus buildings give that educational programme a clear architectural presence, making Guru Kripa a useful example of ADC’s work at an institutional scale.

Explore Guru Kripa in the project portfolio
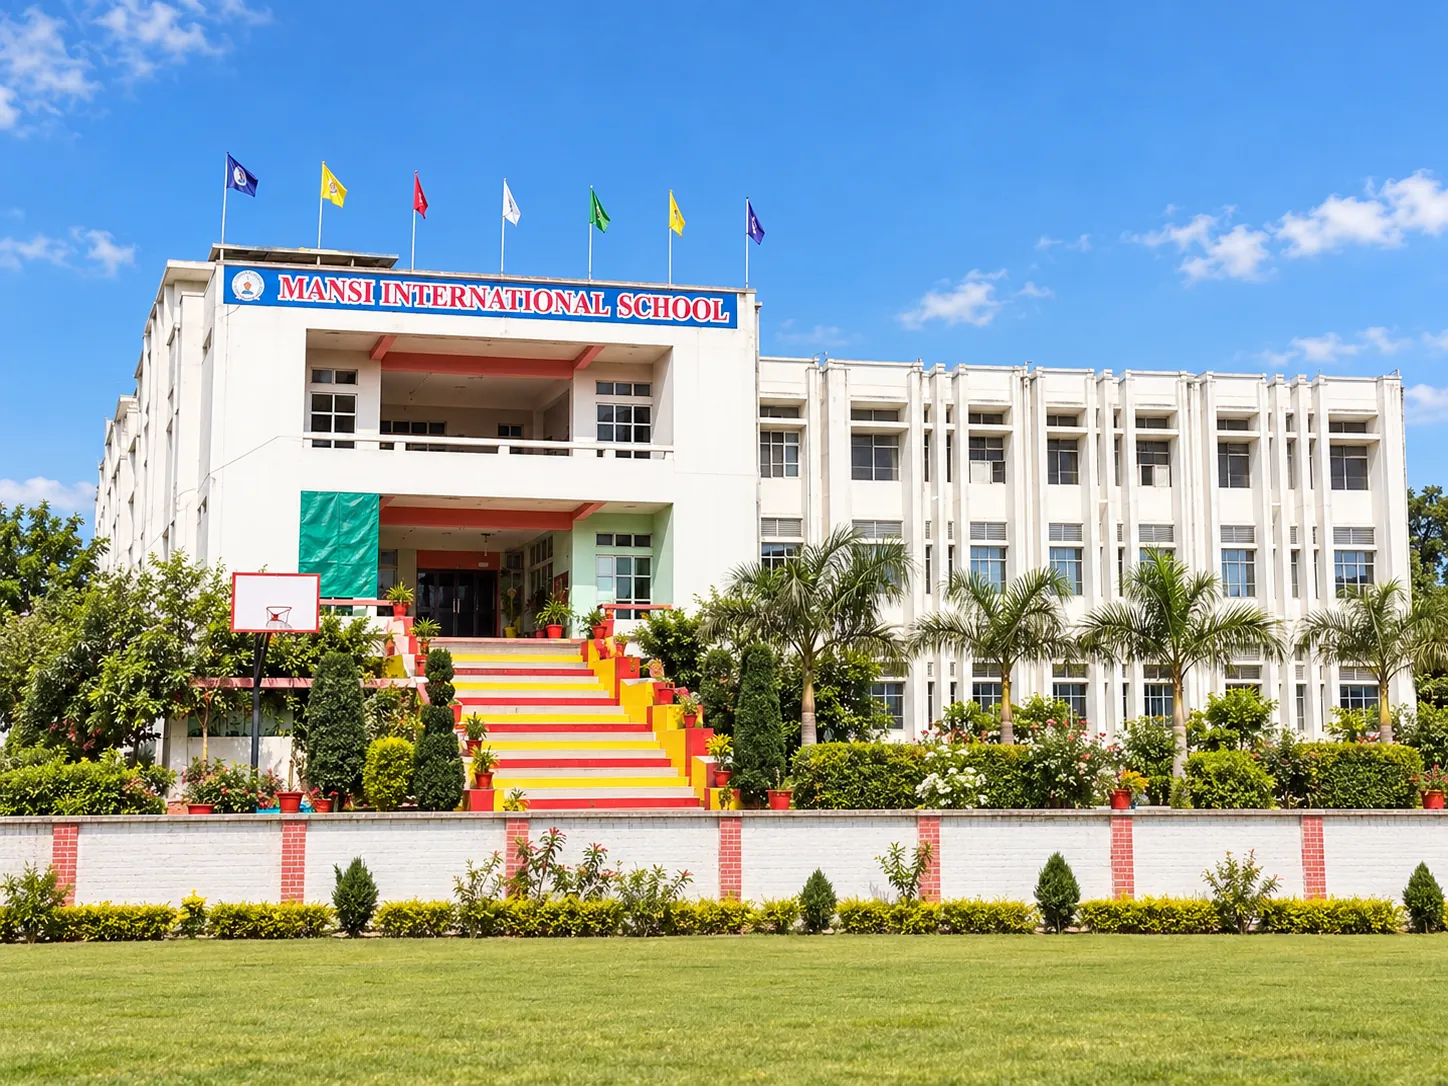
Mansi International School campus in Gonda, Uttar Pradesh

School Architecture · Academic Planning · Campus Identity

Mansi International School, Gonda

Mansi International School in Gonda has an approximately 8,380 sq m campus with 16 classrooms and three laboratories. Its educational programme presents a more concentrated architectural brief.

The defined entrance and composed frontage give the school a recognisable institutional identity, demonstrating how ADC brings architectural character to the scale and purpose of an individual campus.

Explore Mansi in the project portfolio
E-04Educational Architecture Expertise
PK Verma, Architect and Urban Planner at ADC India
PK Verma
Architect & Urban Planner

School Architecture Led by PK Verma.

PK Verma, architect and urban planner, brings 23+ years of architectural experience to ADC India’s education projects.

His work on Guru Kripa Divine Grace Public School and Mansi International School reflects the decisions educational clients face at different scales, from the composition of the campus to the relationships among academic and shared facilities.

For a new commission, that judgement matters when reconciling the site, educational brief, architectural identity and the demands of construction. Read more about PK Verma’s practice

E-05Education Architecture FAQs

Questions Before You Commission a School Campus.

What information should we share when commissioning a school or educational institute?

Start with the site or proposed location, intended learners and capacity, teaching or training programme and the facilities you want to include. Priorities for laboratories, administration, gathering areas, outdoor space and possible future phases are useful even if the brief is still evolving.

What should be resolved before the school campus layout is fixed?

The first decisions should test the intended programme against the site: entry and access, usable area, the distribution of academic and shared facilities, outdoor space and movement between them. Relevant affiliation and local requirements should be identified early with the appropriate authorities and specialists.

How do student, staff and visitor movements influence the design?

School movement changes over the day. Arrival and departure, lesson changes, administrative visits and large gatherings can place different demands on the same routes. The design should make entrances, circulation and supervision clear without assuming every user requires a completely separate route.

When should laboratories and specialist teaching spaces be planned?

As early as the educational brief allows. Laboratories and other specialist rooms may have particular requirements for space, storage, utilities and access. Their intended use should be discussed with educational staff and relevant technical consultants before the architecture becomes difficult to change.

Can a school campus allow for future growth or additional buildings?

Potential expansion is worth discussing in the initial brief. The team can consider whether the site’s access, open space, building positions and services leave realistic options for additional teaching or shared facilities. The extent of future development depends on the actual site, applicable rules and approved scope.

How are classroom comfort, daylight and campus character addressed?

Classroom proportions, orientation, daylight, glare, access and material choices can be assessed alongside the spatial programme. The architectural approach should also establish a recognisable identity for the school without letting the façade take priority over daily use.

What does ADC coordinate under an educational turnkey project?

ADC India brings architecture, interiors, relevant specialist coordination and construction responsibilities together within the agreed project scope. The school owner remains involved in significant design and commercial decisions while the team coordinates the day-to-day technical and execution work assigned to it.

How are school approvals and affiliation requirements considered during architectural planning?

The intended board and applicable local requirements should be identified during the early brief and planning stages. Responsibilities for drawings, specialist assessments and applications need to be agreed for the project. Statutory approvals and affiliation decisions remain with the relevant authorities and boards.
Start Your Education Project

Tell Us About Your Education Project.

Share the site or proposed location, intended student capacity, key facilities and the stage your project has reached.

We can discuss the architectural priorities and what an architecture-led turnkey engagement would involve for your campus.