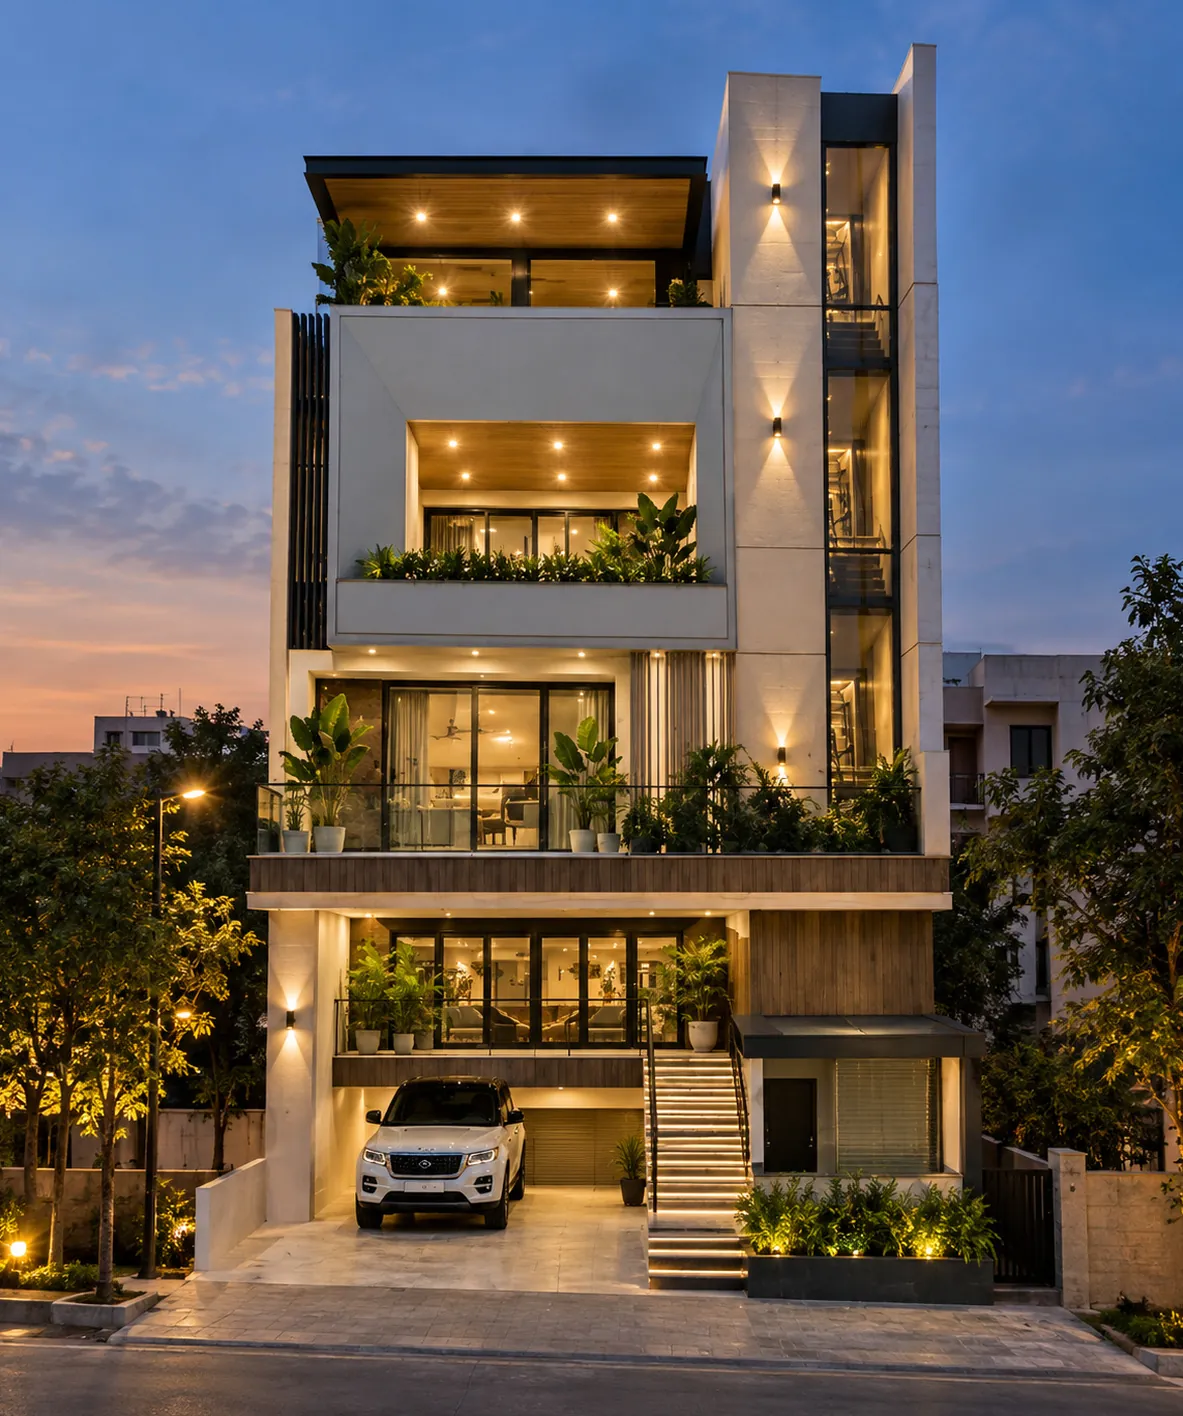
Contemporary Luxury Residence
Projecting volumes give this residence a strong street presence. Recessed terraces and planted balconies bring a more sheltered quality to its outdoor spaces.
View ProjectLuxury Residential Architecture + Turnkey Delivery · Lucknow
ADC India designs and builds luxury residences in Lucknow around your site, your family’s way of life and the architectural character you envision. We bring architecture, interiors and construction together under one team, so you can focus on shaping your home while we coordinate the specialists and building work.
Luxury is experienced in everyday life: arriving home, spending time together, entertaining guests, finding privacy and moving naturally between indoor and outdoor spaces. ADC India plans these experiences into the architecture, shaping room relationships, daylight, circulation, terraces and private spaces around your family's way of living.
Your family's Vaastu preferences are considered early, where relevant, alongside the conditions of the site and your architectural priorities. From orientation and entrances to room placement and spatial relationships, ADC India explores how these preferences can inform the design while accommodating daylight, comfort, functionality and technical requirements. Agreed decisions are then carried through interiors and construction.
The way a home sits on its plot affects its openings, room relationships and outdoor spaces. Those decisions need to be considered together as the architectural plan takes shape.
We consider orientation, access, surrounding buildings and views as we decide how the home should occupy its plot. Gardens, courtyards and terraces can bring light and outdoor space into daily life while shielding more private rooms.
Family gathering spaces, bedrooms, guest accommodation and quieter rooms need different levels of connection. For larger or multigenerational households, zoning and circulation can preserve privacy while allowing family life to happen naturally. Staff and service access can be planned with equal care.
Massing, proportion, recessed openings, terraces and shadow give the exterior its character. We consider materials for their appearance, detailing and suitability for everyday use, including how they meet at entrances, terraces and openings.
Ceiling heights, lighting, storage, built-in elements and service routes can all affect the architectural plan. Thinking through interior requirements early helps rooms, openings and finishes work together rather than forcing compromises once construction is underway.
Choosing the spaces, materials and character of your home should be an enjoyable part of the process. ADC India brings architectural design, interiors, specialist inputs and construction together, coordinating day-to-day work within the agreed turnkey scope. Your attention stays on the choices that call for your direction or approval.
Selected residences demonstrate different approaches to architectural character, offering useful reference points for your own brief. See ADC India’s wider portfolio for work across other building types.
Projecting volumes give this residence a strong street presence. Recessed terraces and planted balconies bring a more sheltered quality to its outdoor spaces.
View Project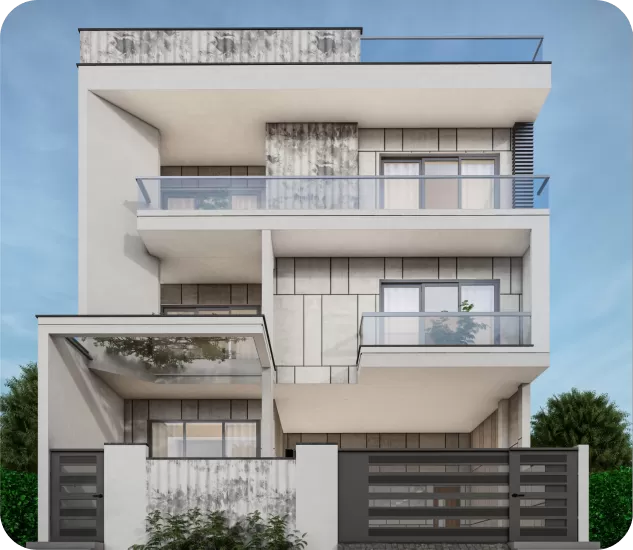
Broad horizontal slabs and deep overhangs give the Minimalist Residential Retreat its restrained character. Recessed glazing, planted terraces and stone-toned surfaces bring depth to the façade through proportion, light and shadow.
View Project
Shri PK Verma, an architect and urban planner with more than 23 years of professional experience, leads architectural work at ADC India. For a private residence, his experience helps resolve choices that will shape the home for years, from the balance of openness and privacy to the details carried through construction.
Yes. Share the plot location, dimensions, access and any available site documents. ADC India can discuss how orientation, neighbouring buildings, views, privacy and the intended rooms may shape the residential brief. A detailed site or feasibility assessment would be agreed separately as part of the project scope.
Yes. ADC India asks about your family’s Vaastu preferences during the initial brief and considers how they may inform orientation, room placement and the spatial layout. These preferences are assessed alongside site conditions, daylight, your family’s needs, structural and building-service requirements, and applicable regulations. Agreed decisions can then be carried through detailed architecture, interiors and construction within the agreed turnkey scope.
Begin with the choices that have the greatest effect on the building: overall area, number of floors, room sizes, structural spans and the level of interior work. These decisions influence one another and should be considered alongside your indicative investment range. ADC India can help clarify architectural priorities early; detailed costs and allowances depend on the agreed project scope.
Yes. Separate bedroom suites or floors can give different generations privacy while keeping shared family spaces accessible. Guest areas, staff circulation and service access can be planned alongside those zones, so different parts of the household can use the home comfortably at the same time.
Ideally, interior priorities should be discussed during architectural planning. Kitchen arrangements, storage, lighting, ceiling heights, major furniture and service routes can affect the size and organization of rooms. ADC India can develop architecture and interiors as connected parts of the residential commission.
Changes may be possible, but their implications should be reviewed before they are approved and implemented. Moving a wall, changing an opening or switching finishes can affect drawings, specialist coordination, procurement, cost and schedule. Within the agreed turnkey process, ADC India can coordinate the relevant review so you can make an informed decision.
You remain involved in major decisions about your brief, layouts, materials, budget priorities and approvals. ADC India’s integrated approach is designed to coordinate relevant specialists, drawings, vendors and routine site decisions within the agreed scope. The responsibilities and approval points should be established before work proceeds.
Yes. A study might become guest accommodation later, or a second sitting room might eventually be used as a bedroom. Door positions, circulation, services and privacy can be considered early so those future uses remain practical without requiring a complete rethink of the plan.
Start with the location and approximate dimensions of the site, your intended use of the home, the number and types of spaces you need, and the stage you have reached. Architectural references and an indicative investment range can help clarify priorities. You can discuss your residence with ADC India even if the brief is still evolving.
Planning a substantial private residence or villa? Share the site location, any early plans and the architectural priorities you have in mind. ADC India can discuss the brief, the scope of the commission and how to move the design forward.